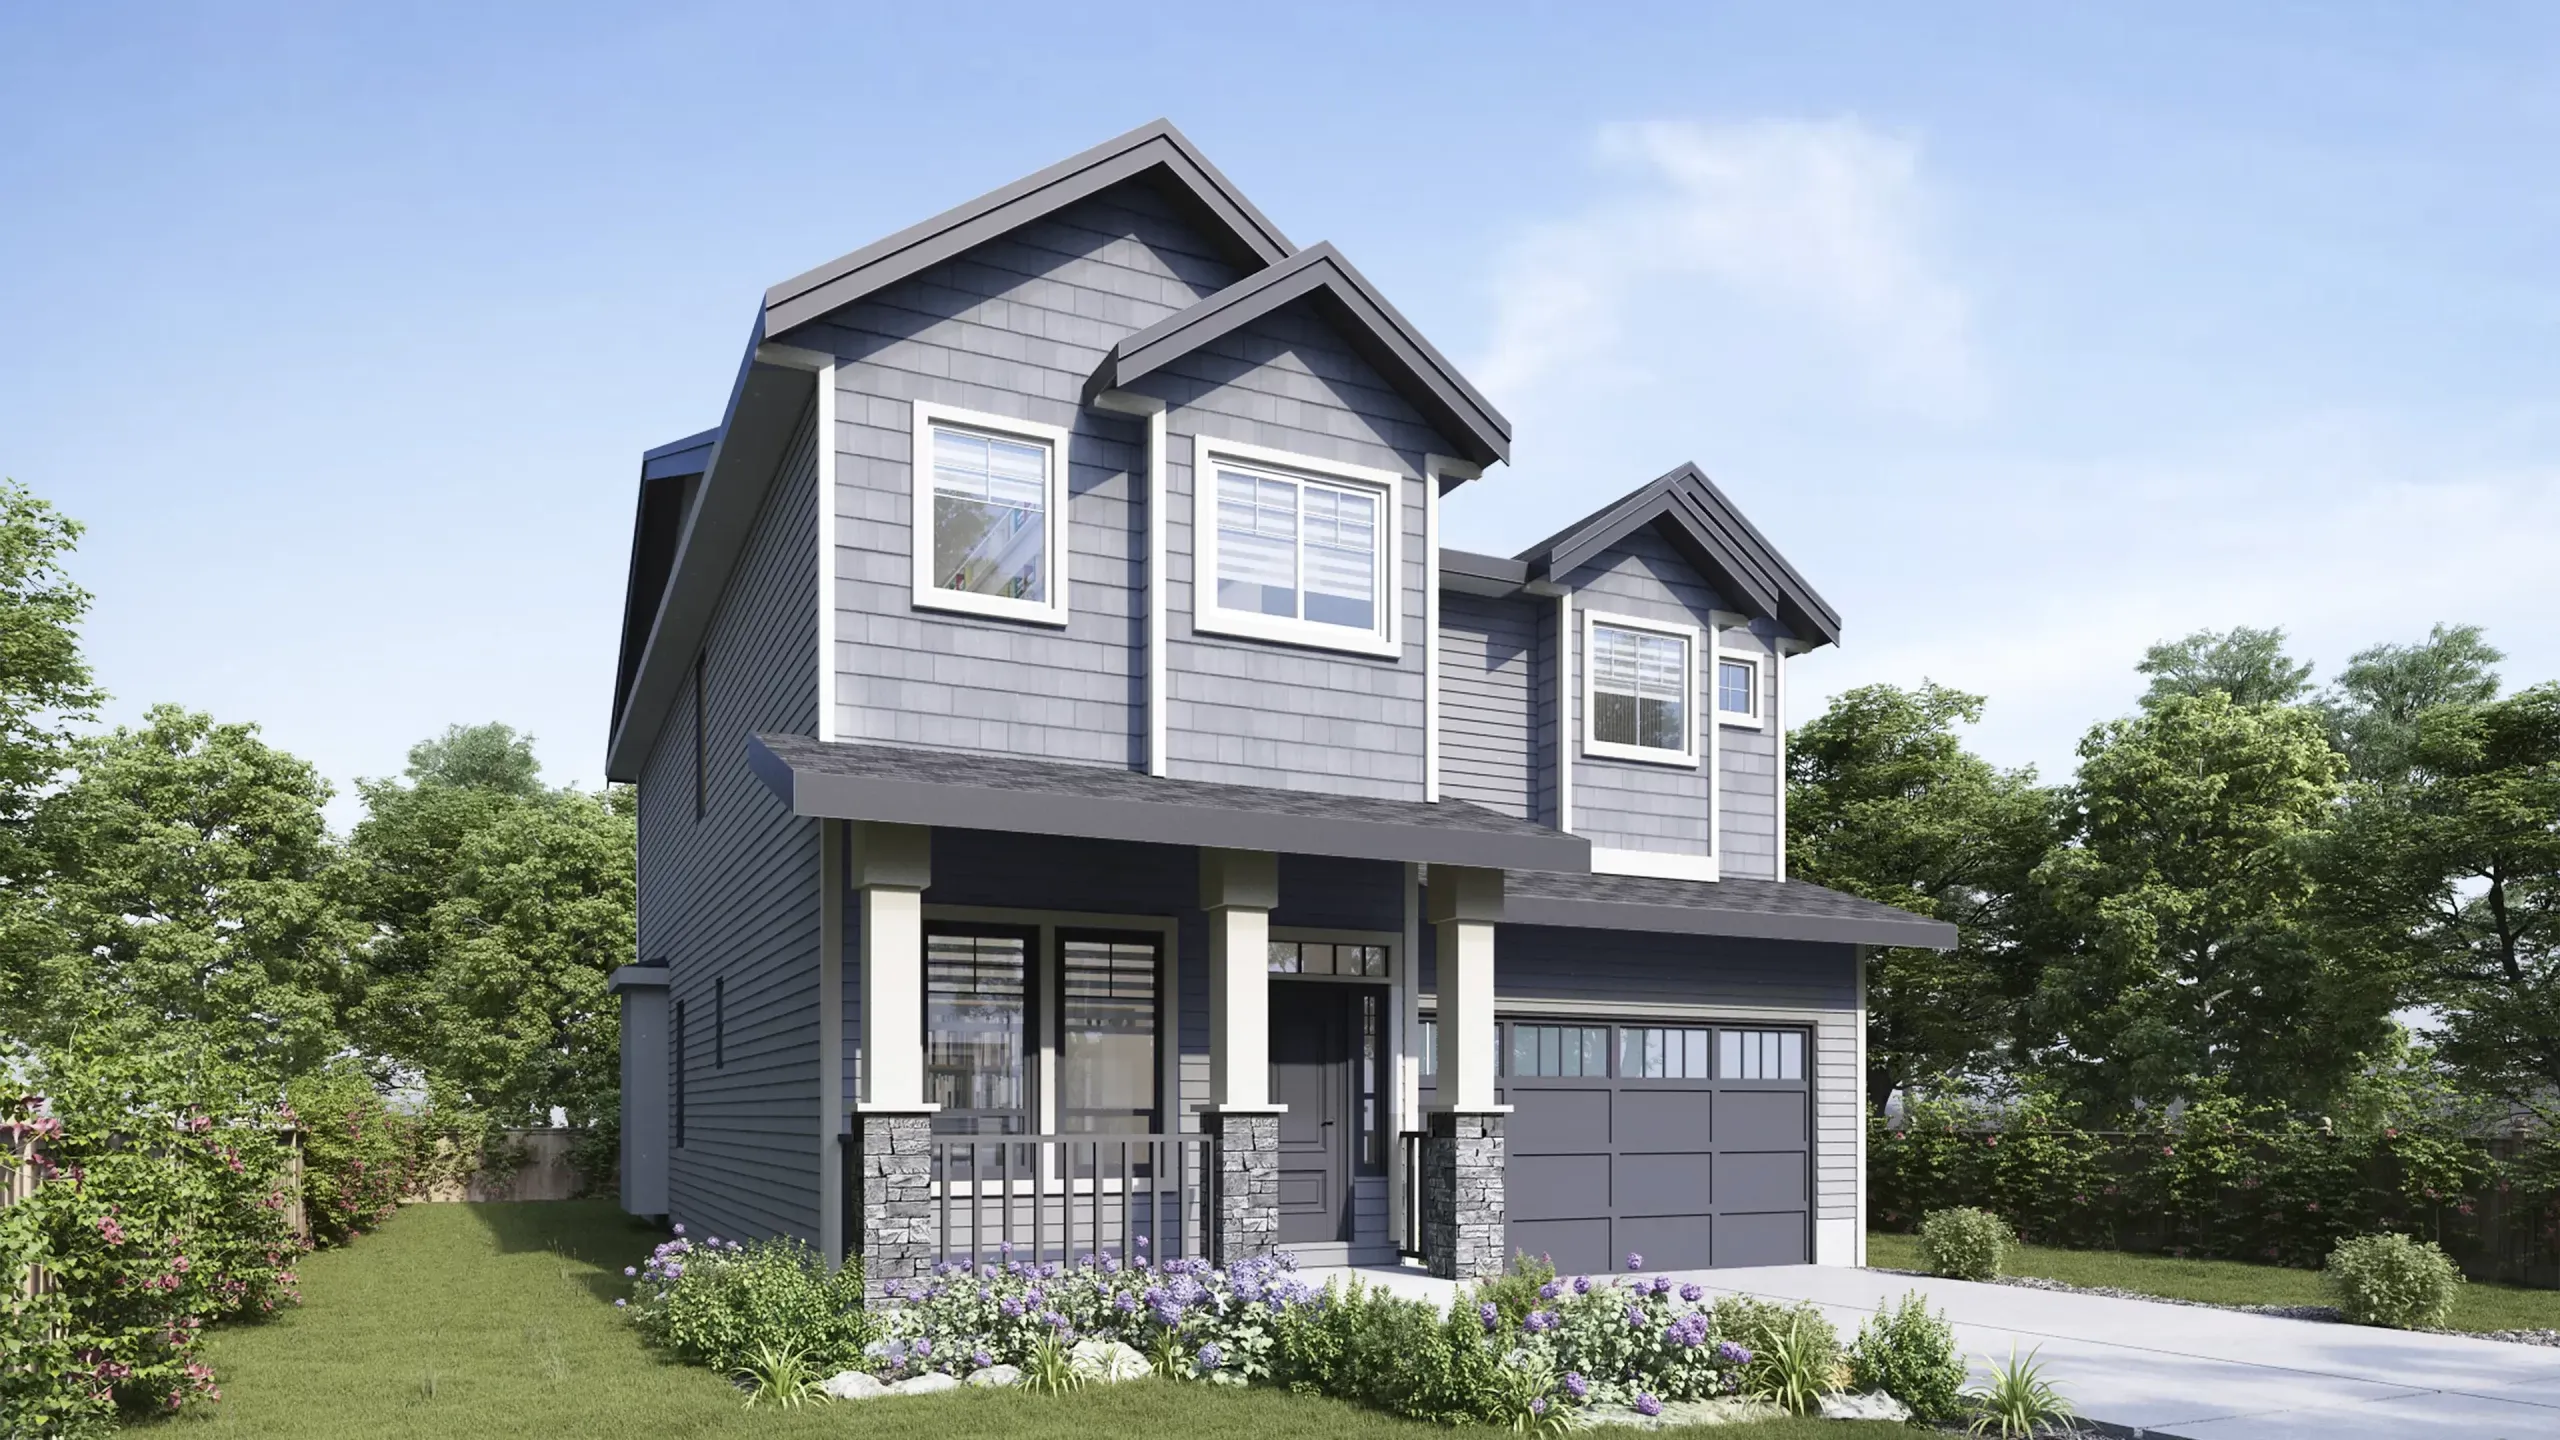
Bloom
Bloom at Yorkson, developed by T.M. Crest Homes, is a collection of non-strata, freehold residences consisting of 12 single-family homes, 6 duplexes, and 7 townhomes. These are located at 205 Street and 76 Avenue in Langley’s Willoughby community.
About the Development
The residences feature contemporary West Coast-style façades with gable roofs, stone columns, wood trim, and fibre cement plank & shake siding. Each home offers four bedrooms and 3.5 bathrooms, with single-family homes also including a 2-bedroom basement legal suite. With floor plans ranging from 2,289 to 3,972 sq ft of interior living space, homeowners will have plenty of space to grow, including a fenced patio for outdoor relaxation and entertainment.
Investment Highlights
Transit Connectivity & Location Advantages
Check out nearby infrastructure, key roads, metro stations, healthcare access, and top education hubs.
Clubhouse & Outdoor Amenities
About the Developer
Discover the track record, heritage, and delivery credentials of our partner developer.
T.M. Crest Homes
Langley
T.M. Crest Homes is a leading real estate developer dedicated to creating iconic structures and highly functional residential and commercial landmarks.
Architectural Excellence
High-quality design materials and planning specifications.
Uncompromising Trust
Fully compliant and verified development frameworks.
Similar Pre-Launch Investments
Explore alternative developments matching your criteria, budget, and locations
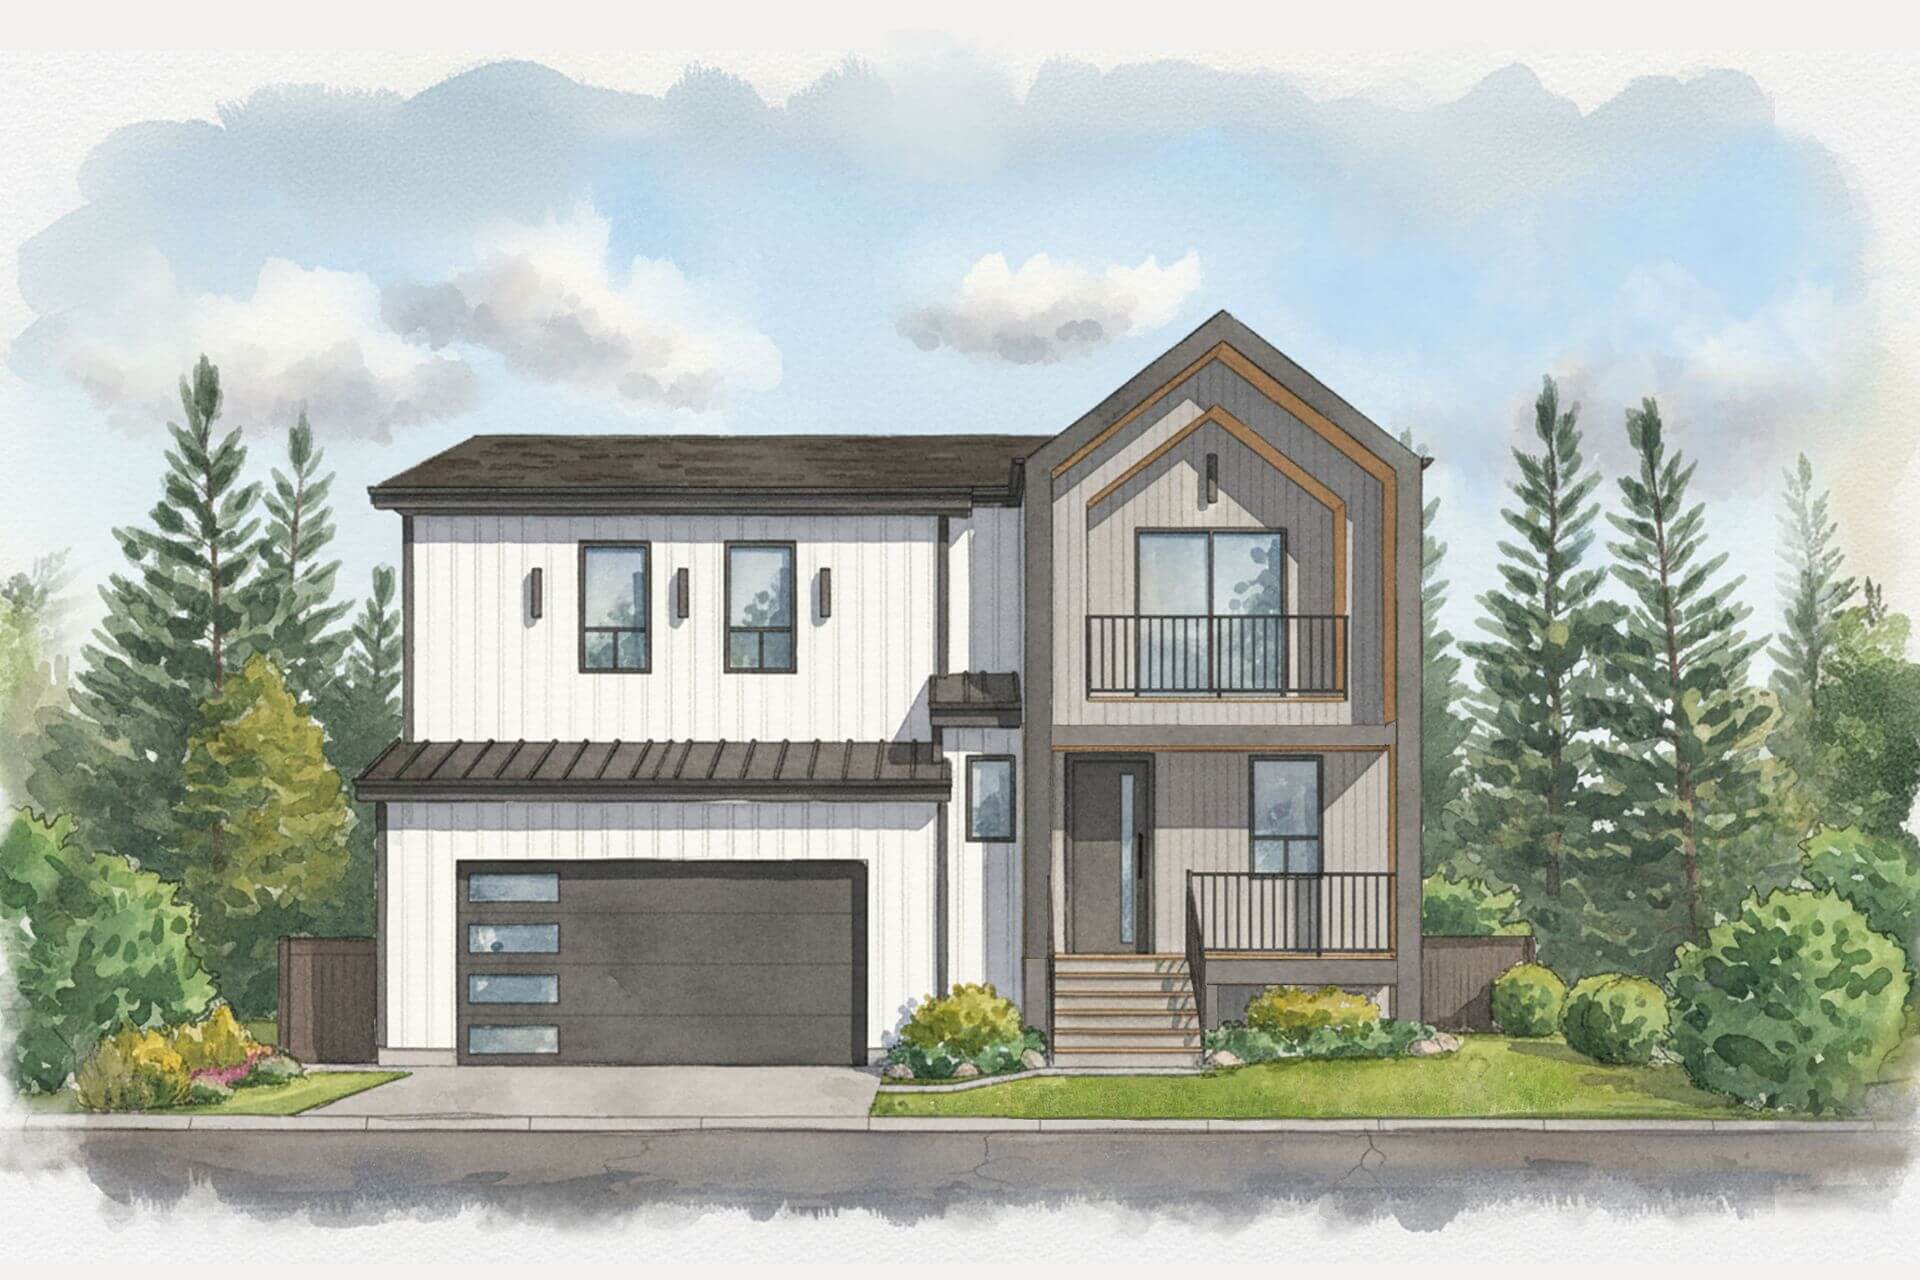
Haven
Haven is a limited collection of 36 single-family homes nestled alongside a permanently protected greenbelt in Maple Ridge, focusing on livability, privacy, and thoughtful design.
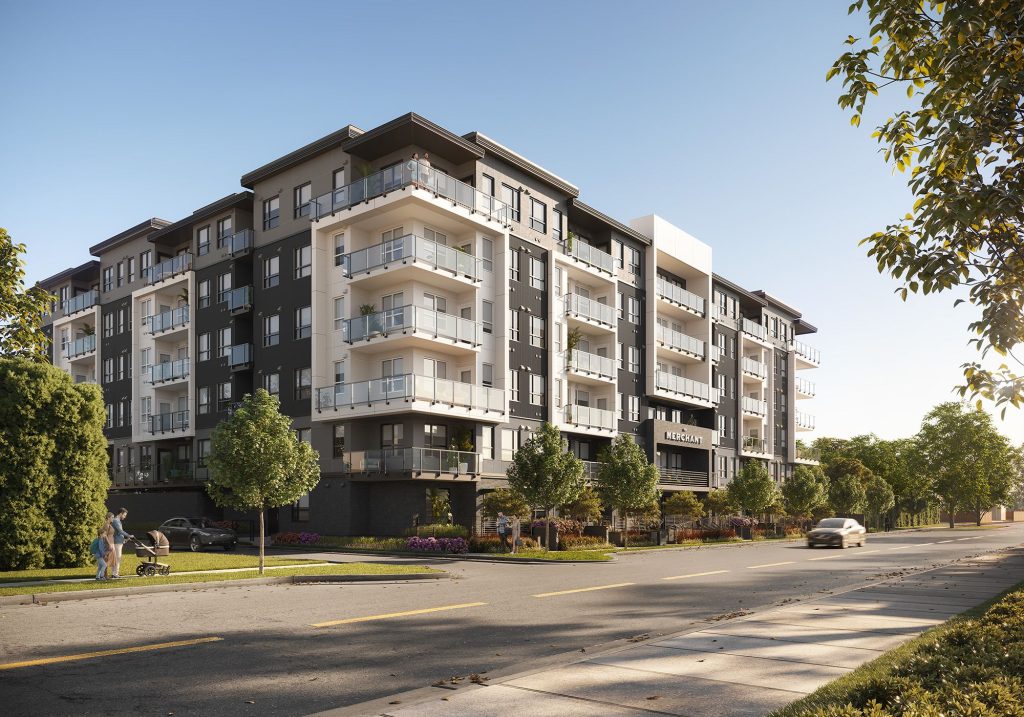
The Merchant
The Merchant is a new condo community by Wesmont currently in preconstruction at 20625 Eastleigh Crescent, Langley. The community is scheduled for completion in Spring 2027. The Merchant has a total of 136 units. Sizes range from 468 to 990 square feet.
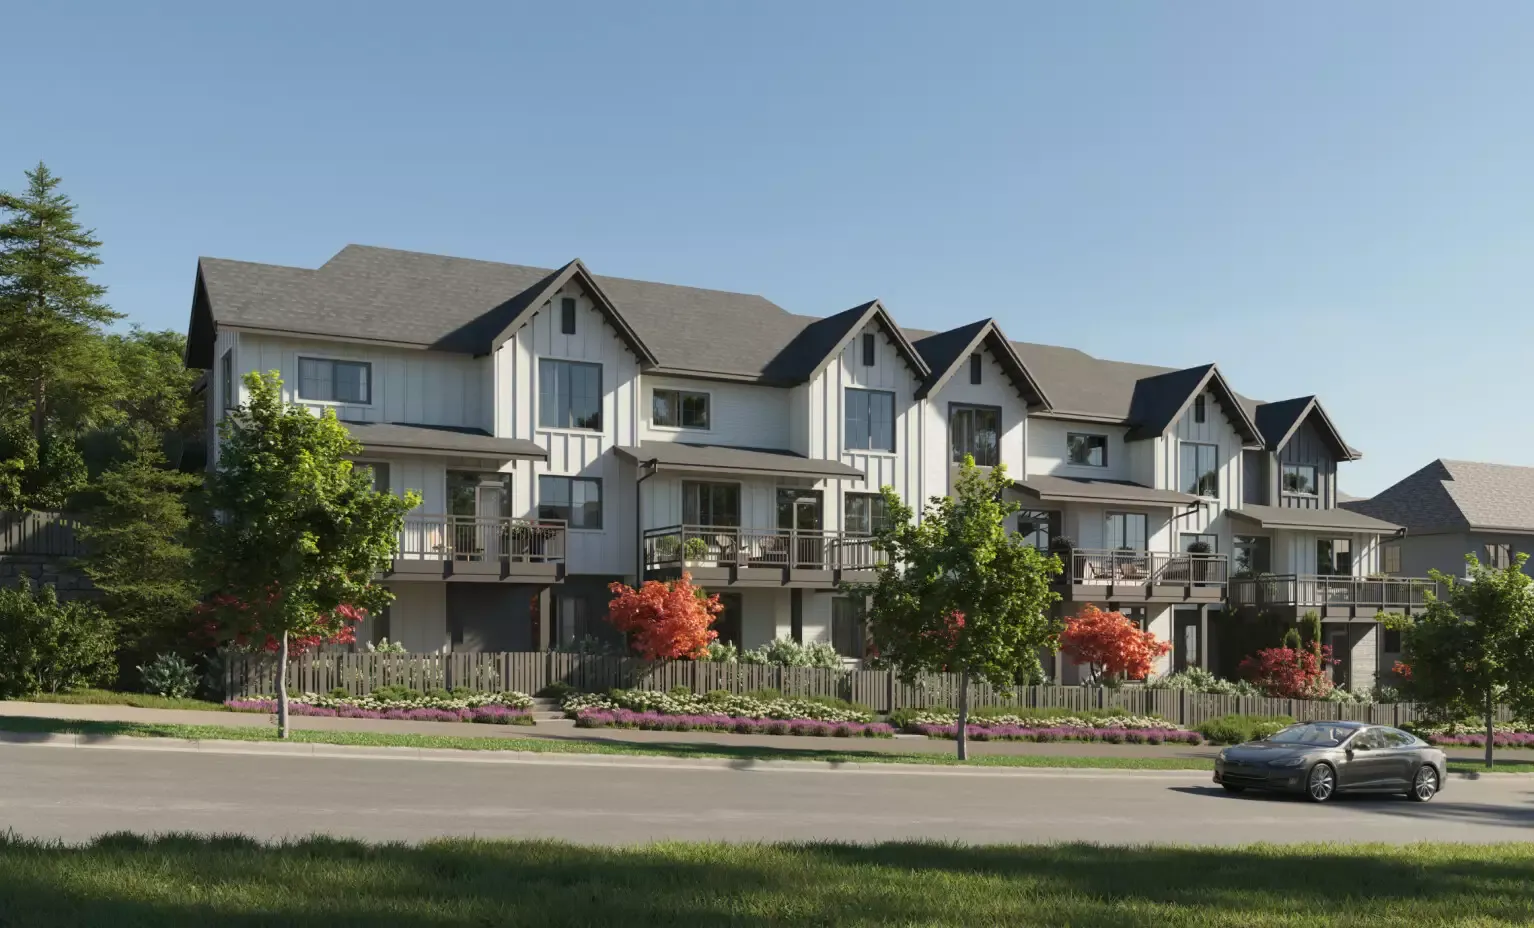
Ridgewood
Ridgewood is a new collection of 3- and 4-bedroom Contemporary Farmhouse-style townhomes by Polygon Homes, coming soon to Burke Mountain. Homes range from 1,430 to 2,365 sq ft and feature open-concept layouts, oversized kitchen islands, 2-car garages with EV chargers, and bike storage.
Secure Early-Bird Inventory & Private Pre-Launch Rates
Connect with our certified investment desks to receive verified pricing sheets, upcoming layout configurations, and premium allotment priorities direct from top-tier builders.
Direct Builder Pricing
Absolute transparency. Zero broker markups or commission charges.
First-Access Allotments
Reserve premium layouts and corner residences prior to public price hikes.