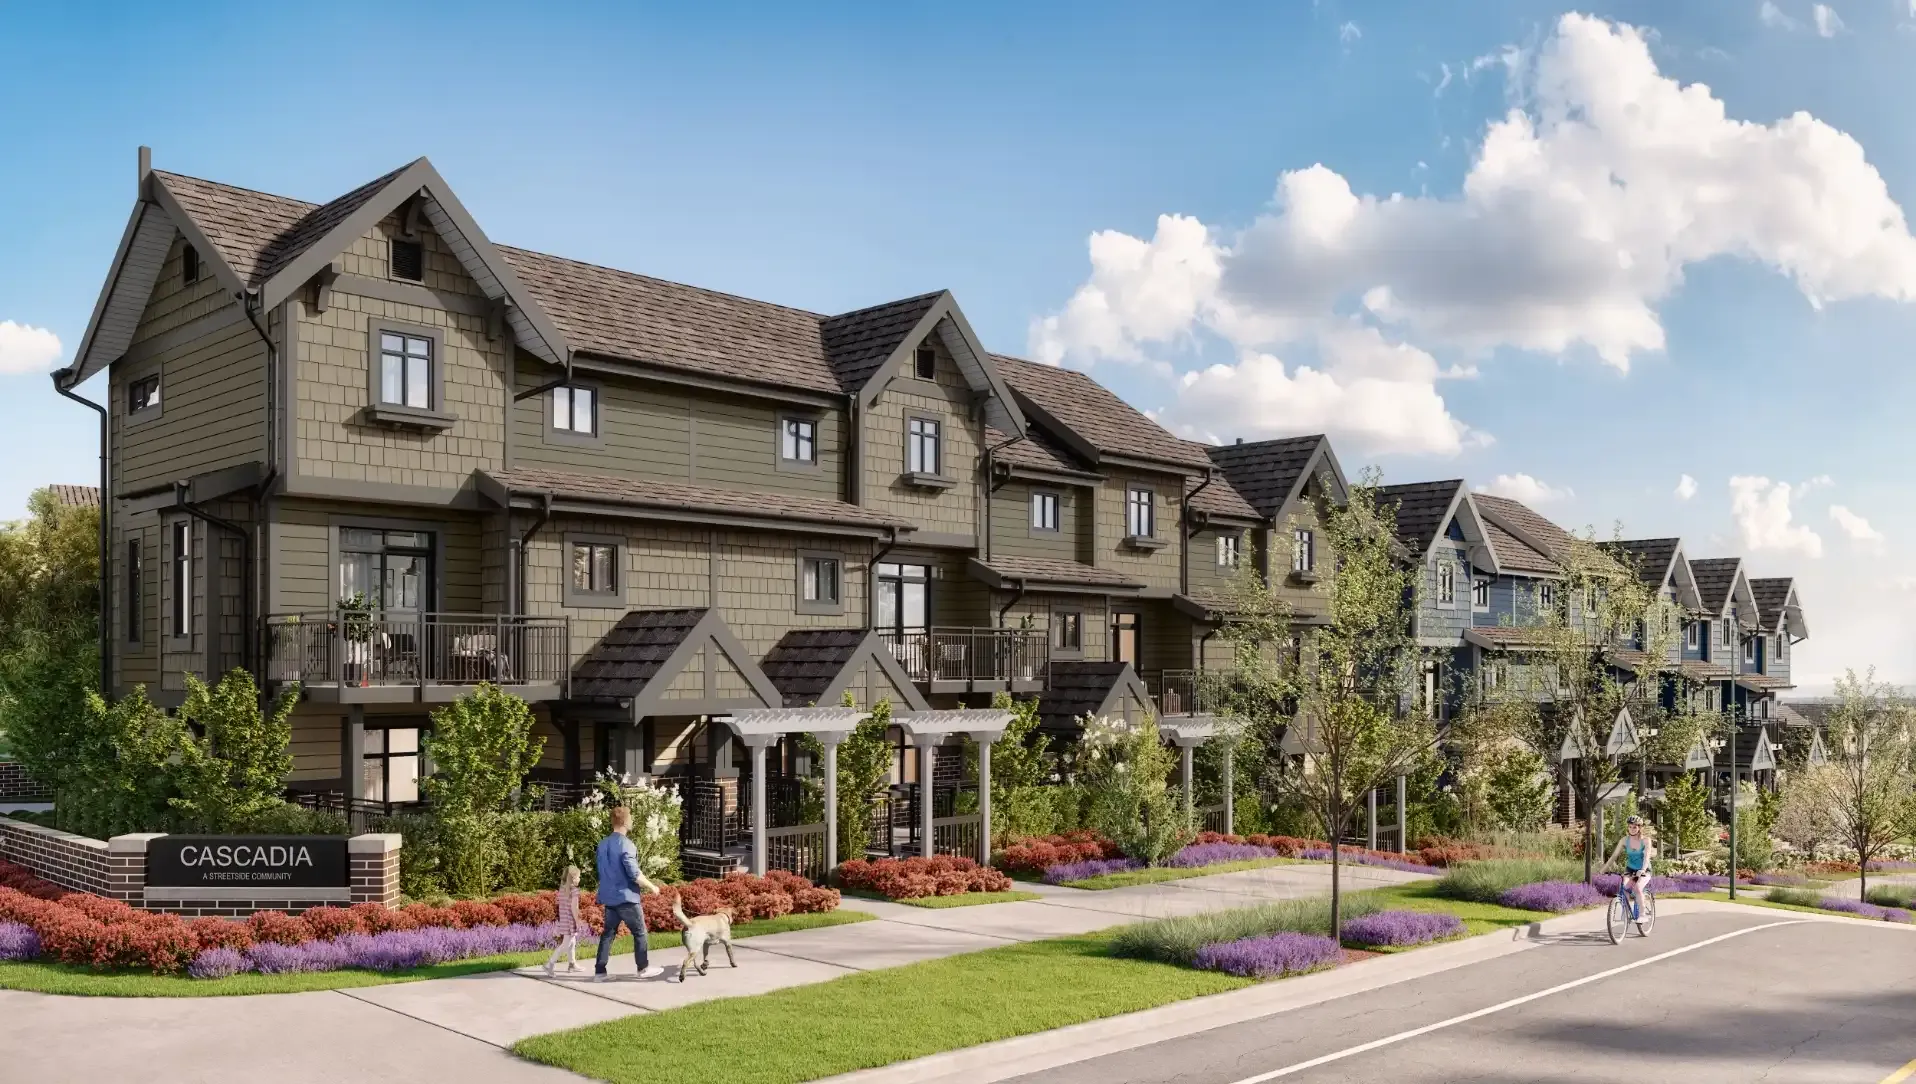
Cascadia
Cascadia is a master-planned townhome community in Langley's Willoughby neighborhood, offering timeless, contemporary architecture and eco-friendly living with net-zero ready homes.
About the Development
Cascadia is a master-planned townhome community in Willoughby's Central Gordon Estate, Langley, developed by StreetSide Developments, a Qualico Company. It features timeless, contemporary architecture by Ciccozzi Architecture and interiors by Portico Design Group.
Homes offer a choice of two color schemes (Warm & Cool), durable laminate wood floors, 9’ ceilings on the main floor, and in most homes, a main floor powder room. Each unit includes a tankless gas water heater, forced air heating with an optional cooling upgrade, roller shades, and Samsung front-load washer and dryer. All homes meet BC Energy Step Code 2, with an upgrade for EV vehicle charging available. Rentals are permitted.
• Kitchens: Premium stainless steel LG appliances (5 burner convection gas slide-in range, 33” French door fridge with ice maker, wifi-enabled dishwasher), Panasonic microwave (or LG above-range in F plans), Faber slide-out hood fan, quartz countertops, pull-out recycling centre, double bowl undermount stainless steel sink with Riobel faucet
• Bathrooms: Wood laminate cabinets, quartz countertops, porcelain tile flooring, undermount sinks with Riobel polished chrome faucets, minimalist soaker tubs, eco-friendly dual flush toilets
• Ensuites: Hidden medicine cabinets, frameless glass showers, Riobel jet hand showers
• Exteriors: Shingle and hardie facades, brick and wood accents, sleek black window frames, patios or balconies, beautifully landscaped common areas
• Net-zero ready options: Heat pump water heater, heat pump central air system, ERV system, LG induction cooktop, Whirlpool front-load washer and heat pump dryer, high-efficiency triple glazed windows (built to Step 5 of the BC Energy Step Code)
• Amenities: 2,520 SF amenity building with fire-side lounge, kitchen and party room, work stations, gym, landscaped green space with children’s play structure
• Location and Transit: Pacific Highway (Highway 15) in 6 minutes, Highway 1 in 9 minutes, future Surrey Langley SkyTrain extension in 7 minutes, close to Willowbrook Shopping Centre and Willoughby Town Centre
• Nearby Schools: Donna Gabriel Robins Elementary, Peter Ewart Middle School & R.E. Mountain Secondary, Kids & Company daycare within the development
Investment Highlights
Transit Connectivity & Location Advantages
Check out nearby infrastructure, key roads, metro stations, healthcare access, and top education hubs.
Project Downloads & Brochures
Access official marketing collateral, payment profiles, and master blueprints validated by developers.
Clubhouse & Outdoor Amenities
About the Developer
Discover the track record, heritage, and delivery credentials of our partner developer.
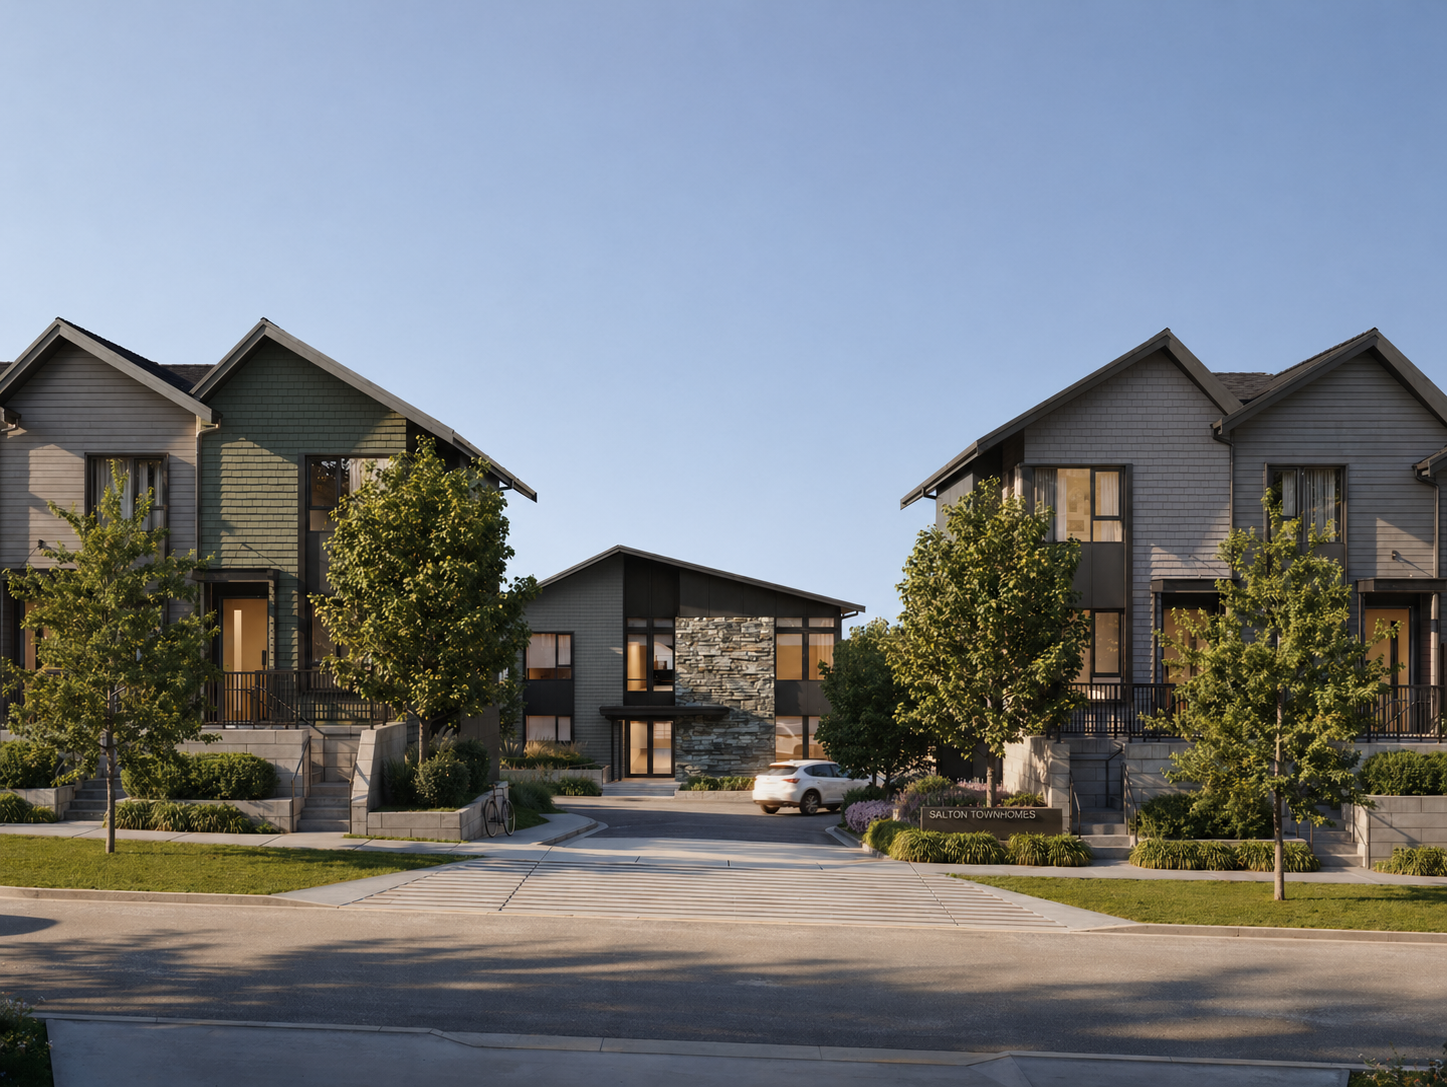
StreetSide Developments, a Qualico Company
Langley
StreetSide Developments, a Qualico Company is a leading real estate developer dedicated to creating iconic structures and highly functional residential and commercial landmarks.
Architectural Excellence
High-quality design materials and planning specifications.
Uncompromising Trust
Fully compliant and verified development frameworks.
Similar Pre-Launch Investments
Explore alternative developments matching your criteria, budget, and locations
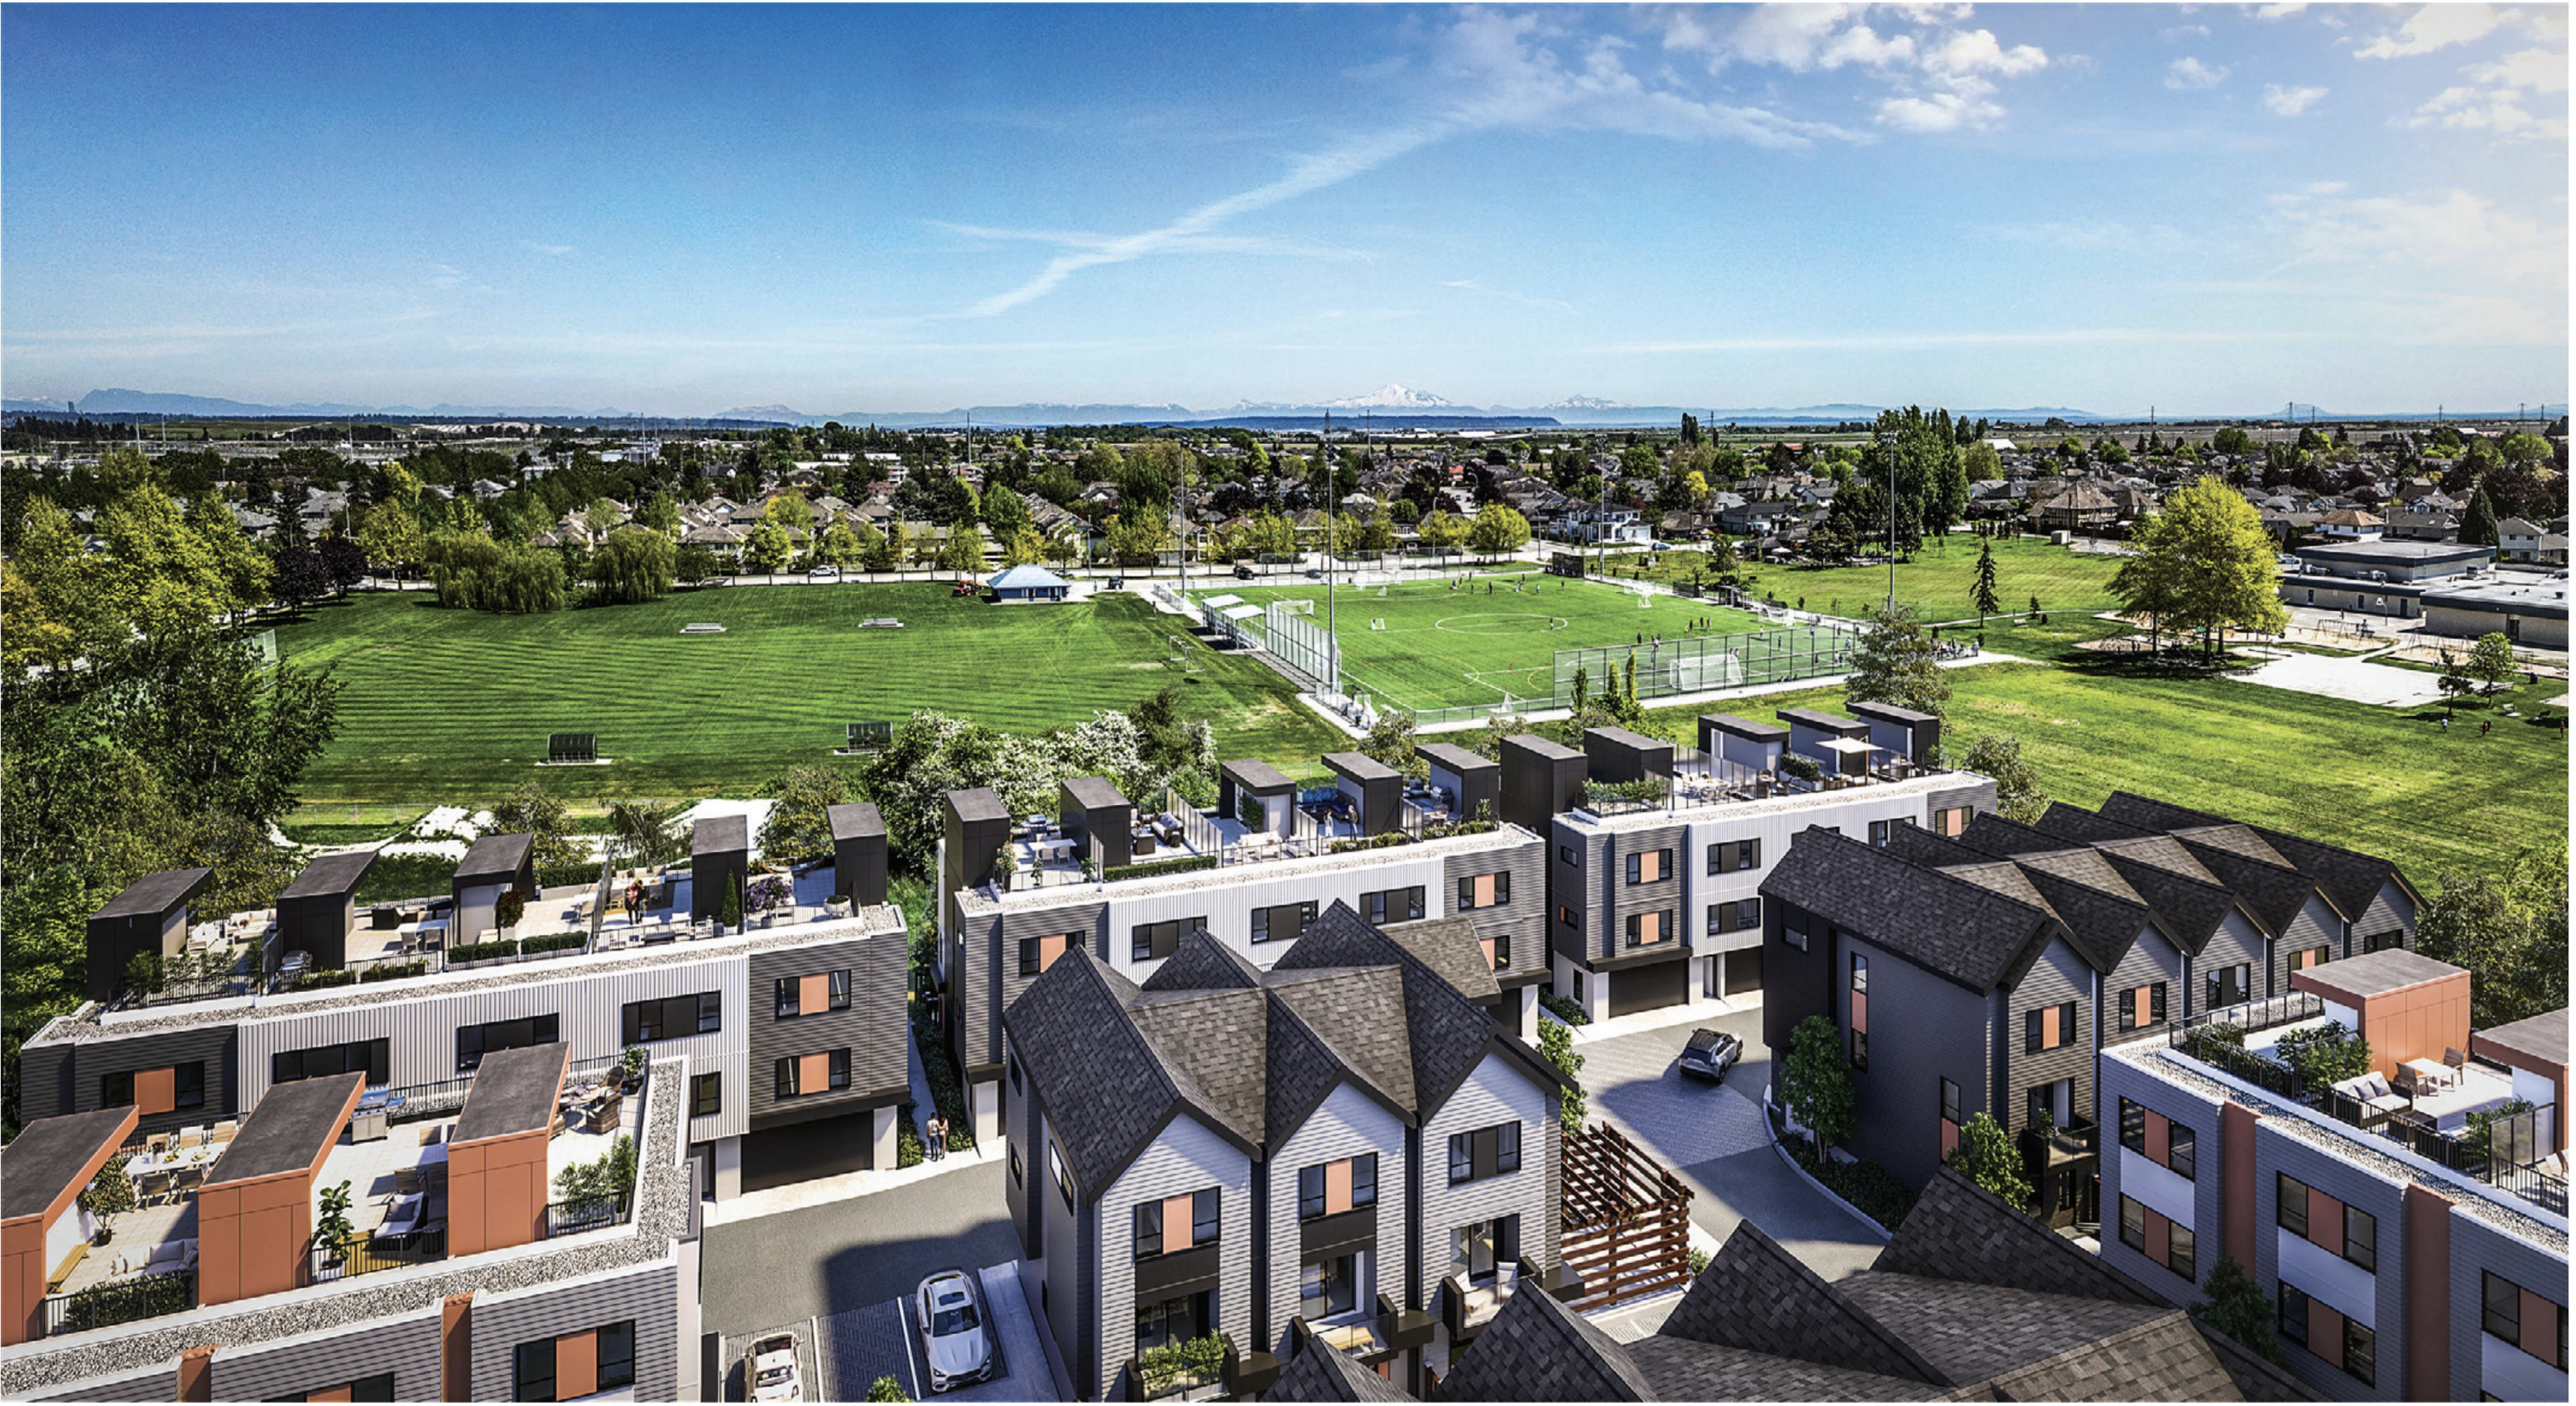
Skye at Holly Park
Discover Skye at Holly Park in Delta, BC, with 3 and 4-bedroom townhomes from $888,888 and up to 8.88% off select homes with the Lunar New Year incentive.
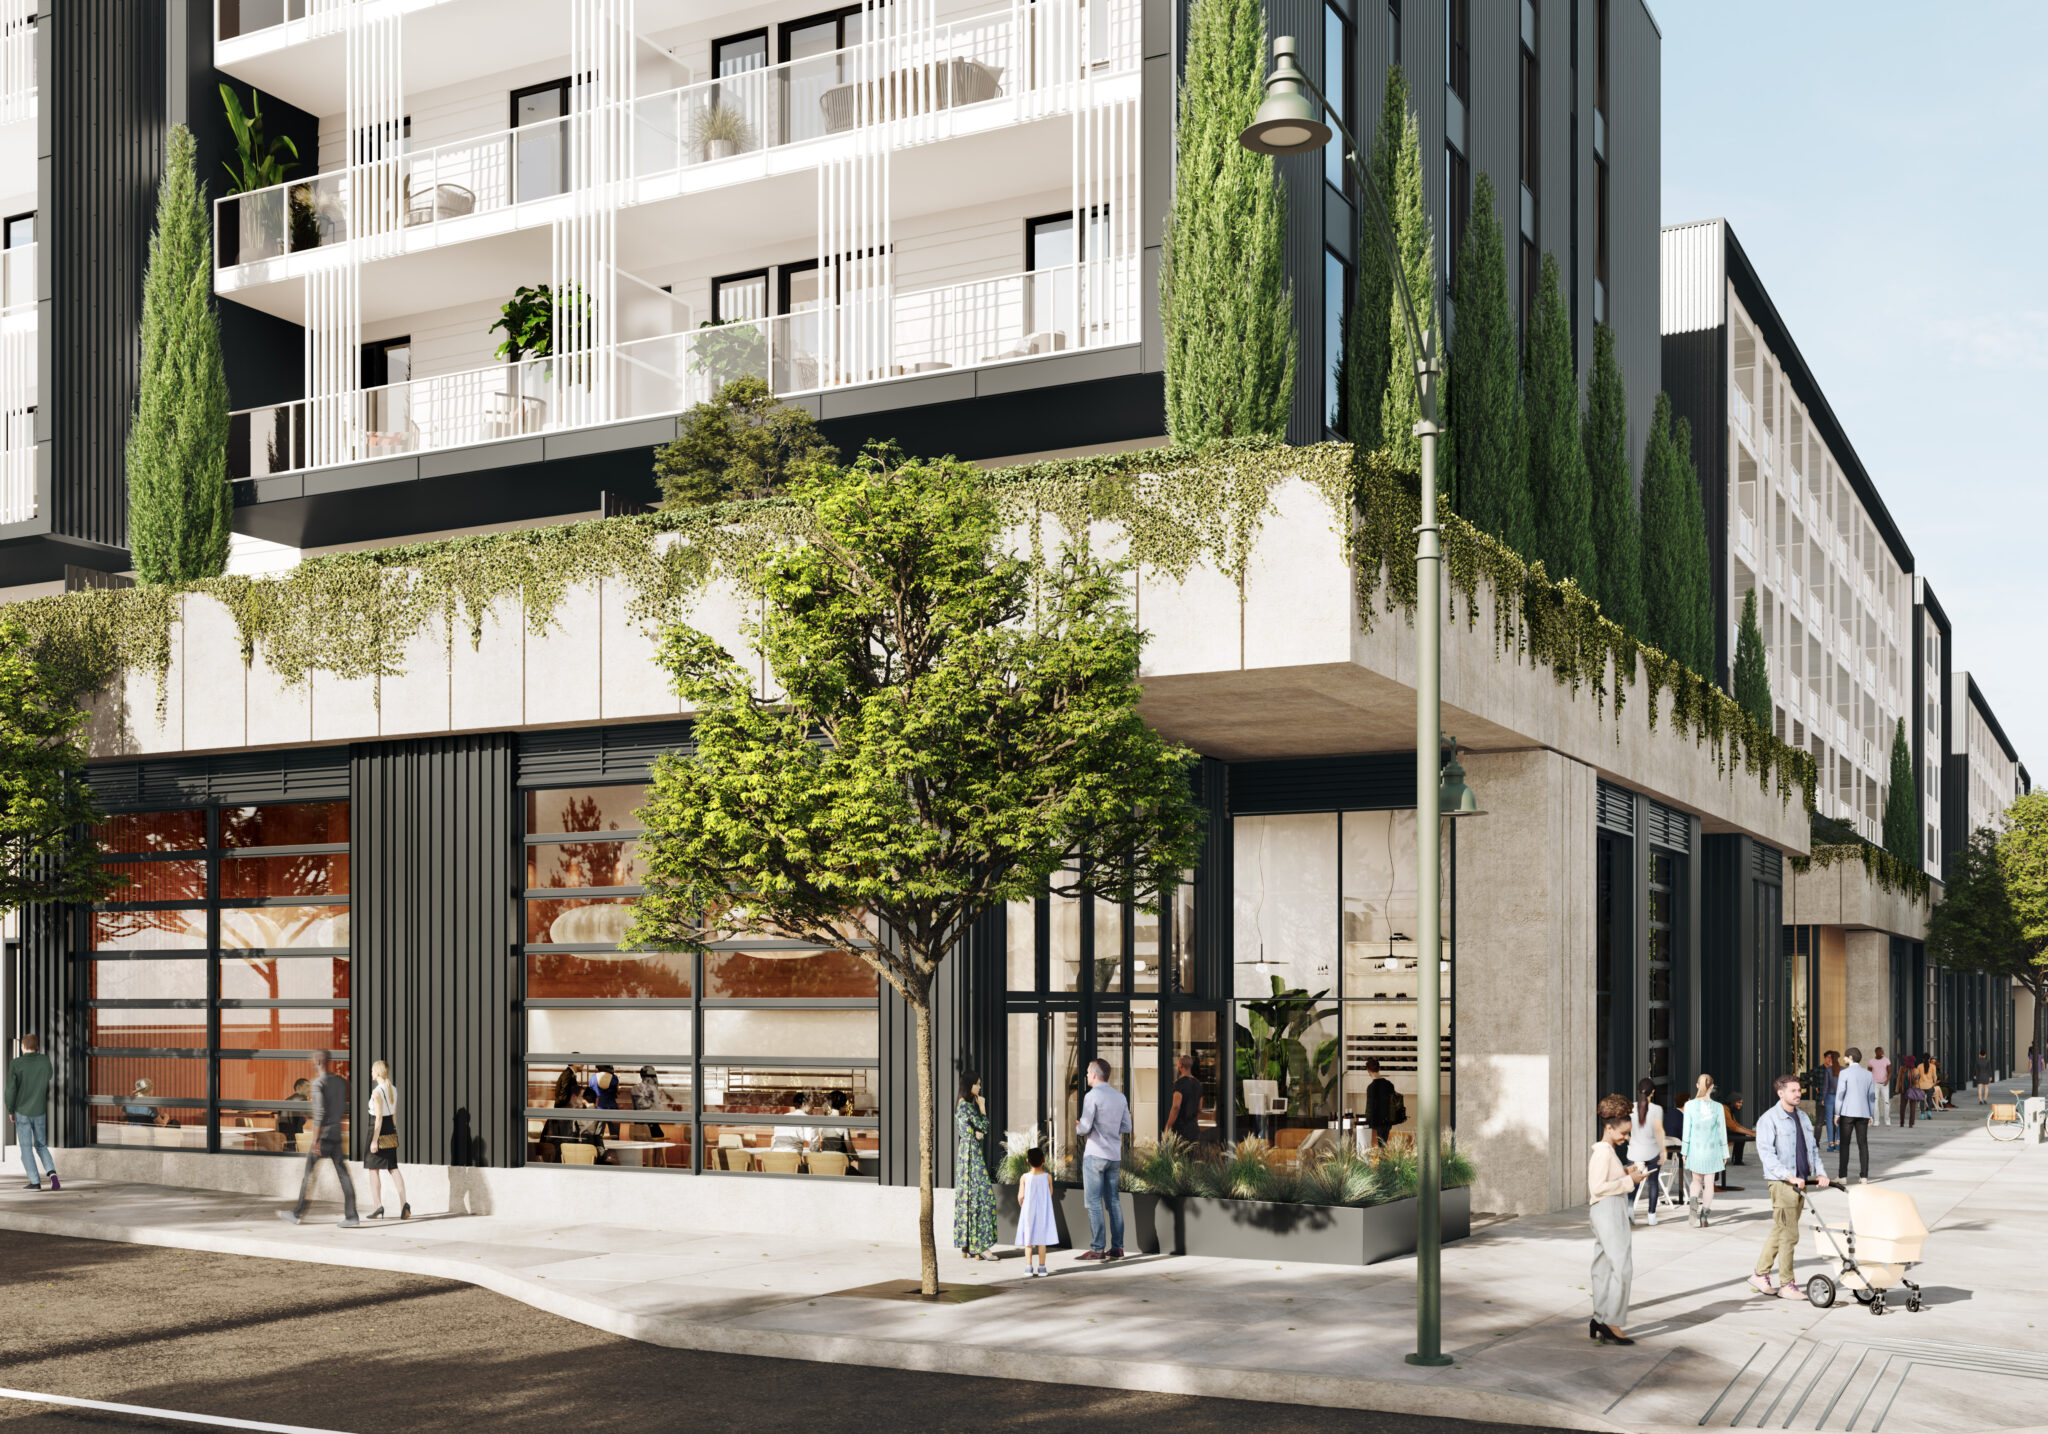
Moody Yards
Moody Yards by Mosaic is where modern living meets the best of Port Moody, with thoughtfully designed homes by world-renowned MGA Architects. Enjoy bright, stylish interiors, a 36,000 sq. ft. shared backyard, private co-work studio, and cafés, shops, and services right at your doorstep.
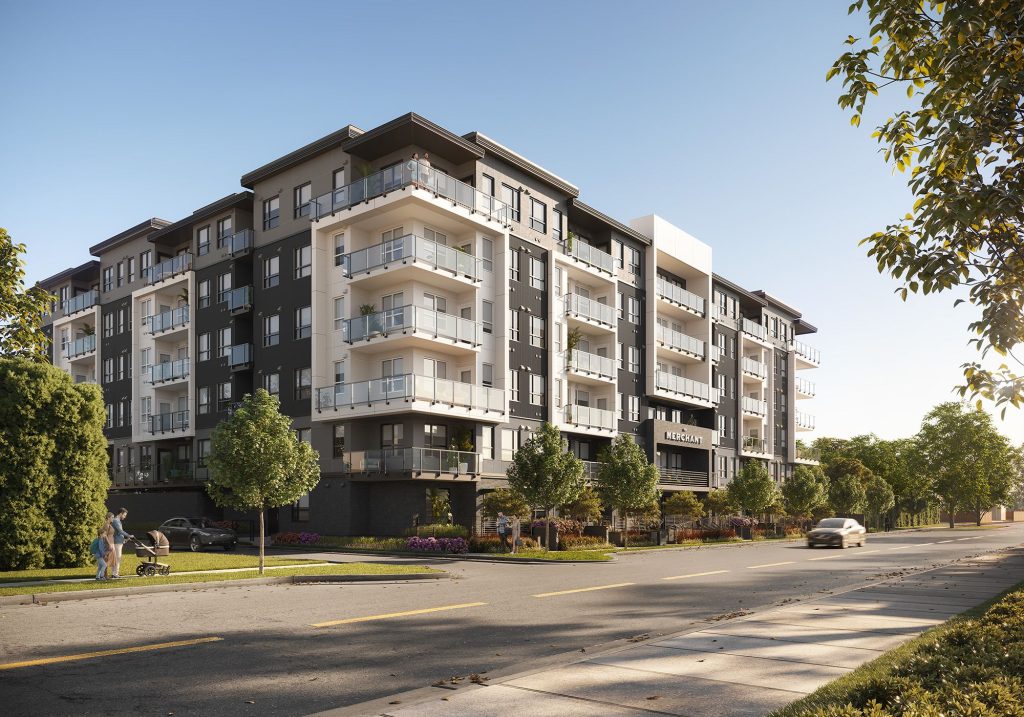
The Merchant
The Merchant is a new condo community by Wesmont currently in preconstruction at 20625 Eastleigh Crescent, Langley. The community is scheduled for completion in Spring 2027. The Merchant has a total of 136 units. Sizes range from 468 to 990 square feet.
Secure Early-Bird Inventory & Private Pre-Launch Rates
Connect with our certified investment desks to receive verified pricing sheets, upcoming layout configurations, and premium allotment priorities direct from top-tier builders.
Direct Builder Pricing
Absolute transparency. Zero broker markups or commission charges.
First-Access Allotments
Reserve premium layouts and corner residences prior to public price hikes.