Latimer Walk
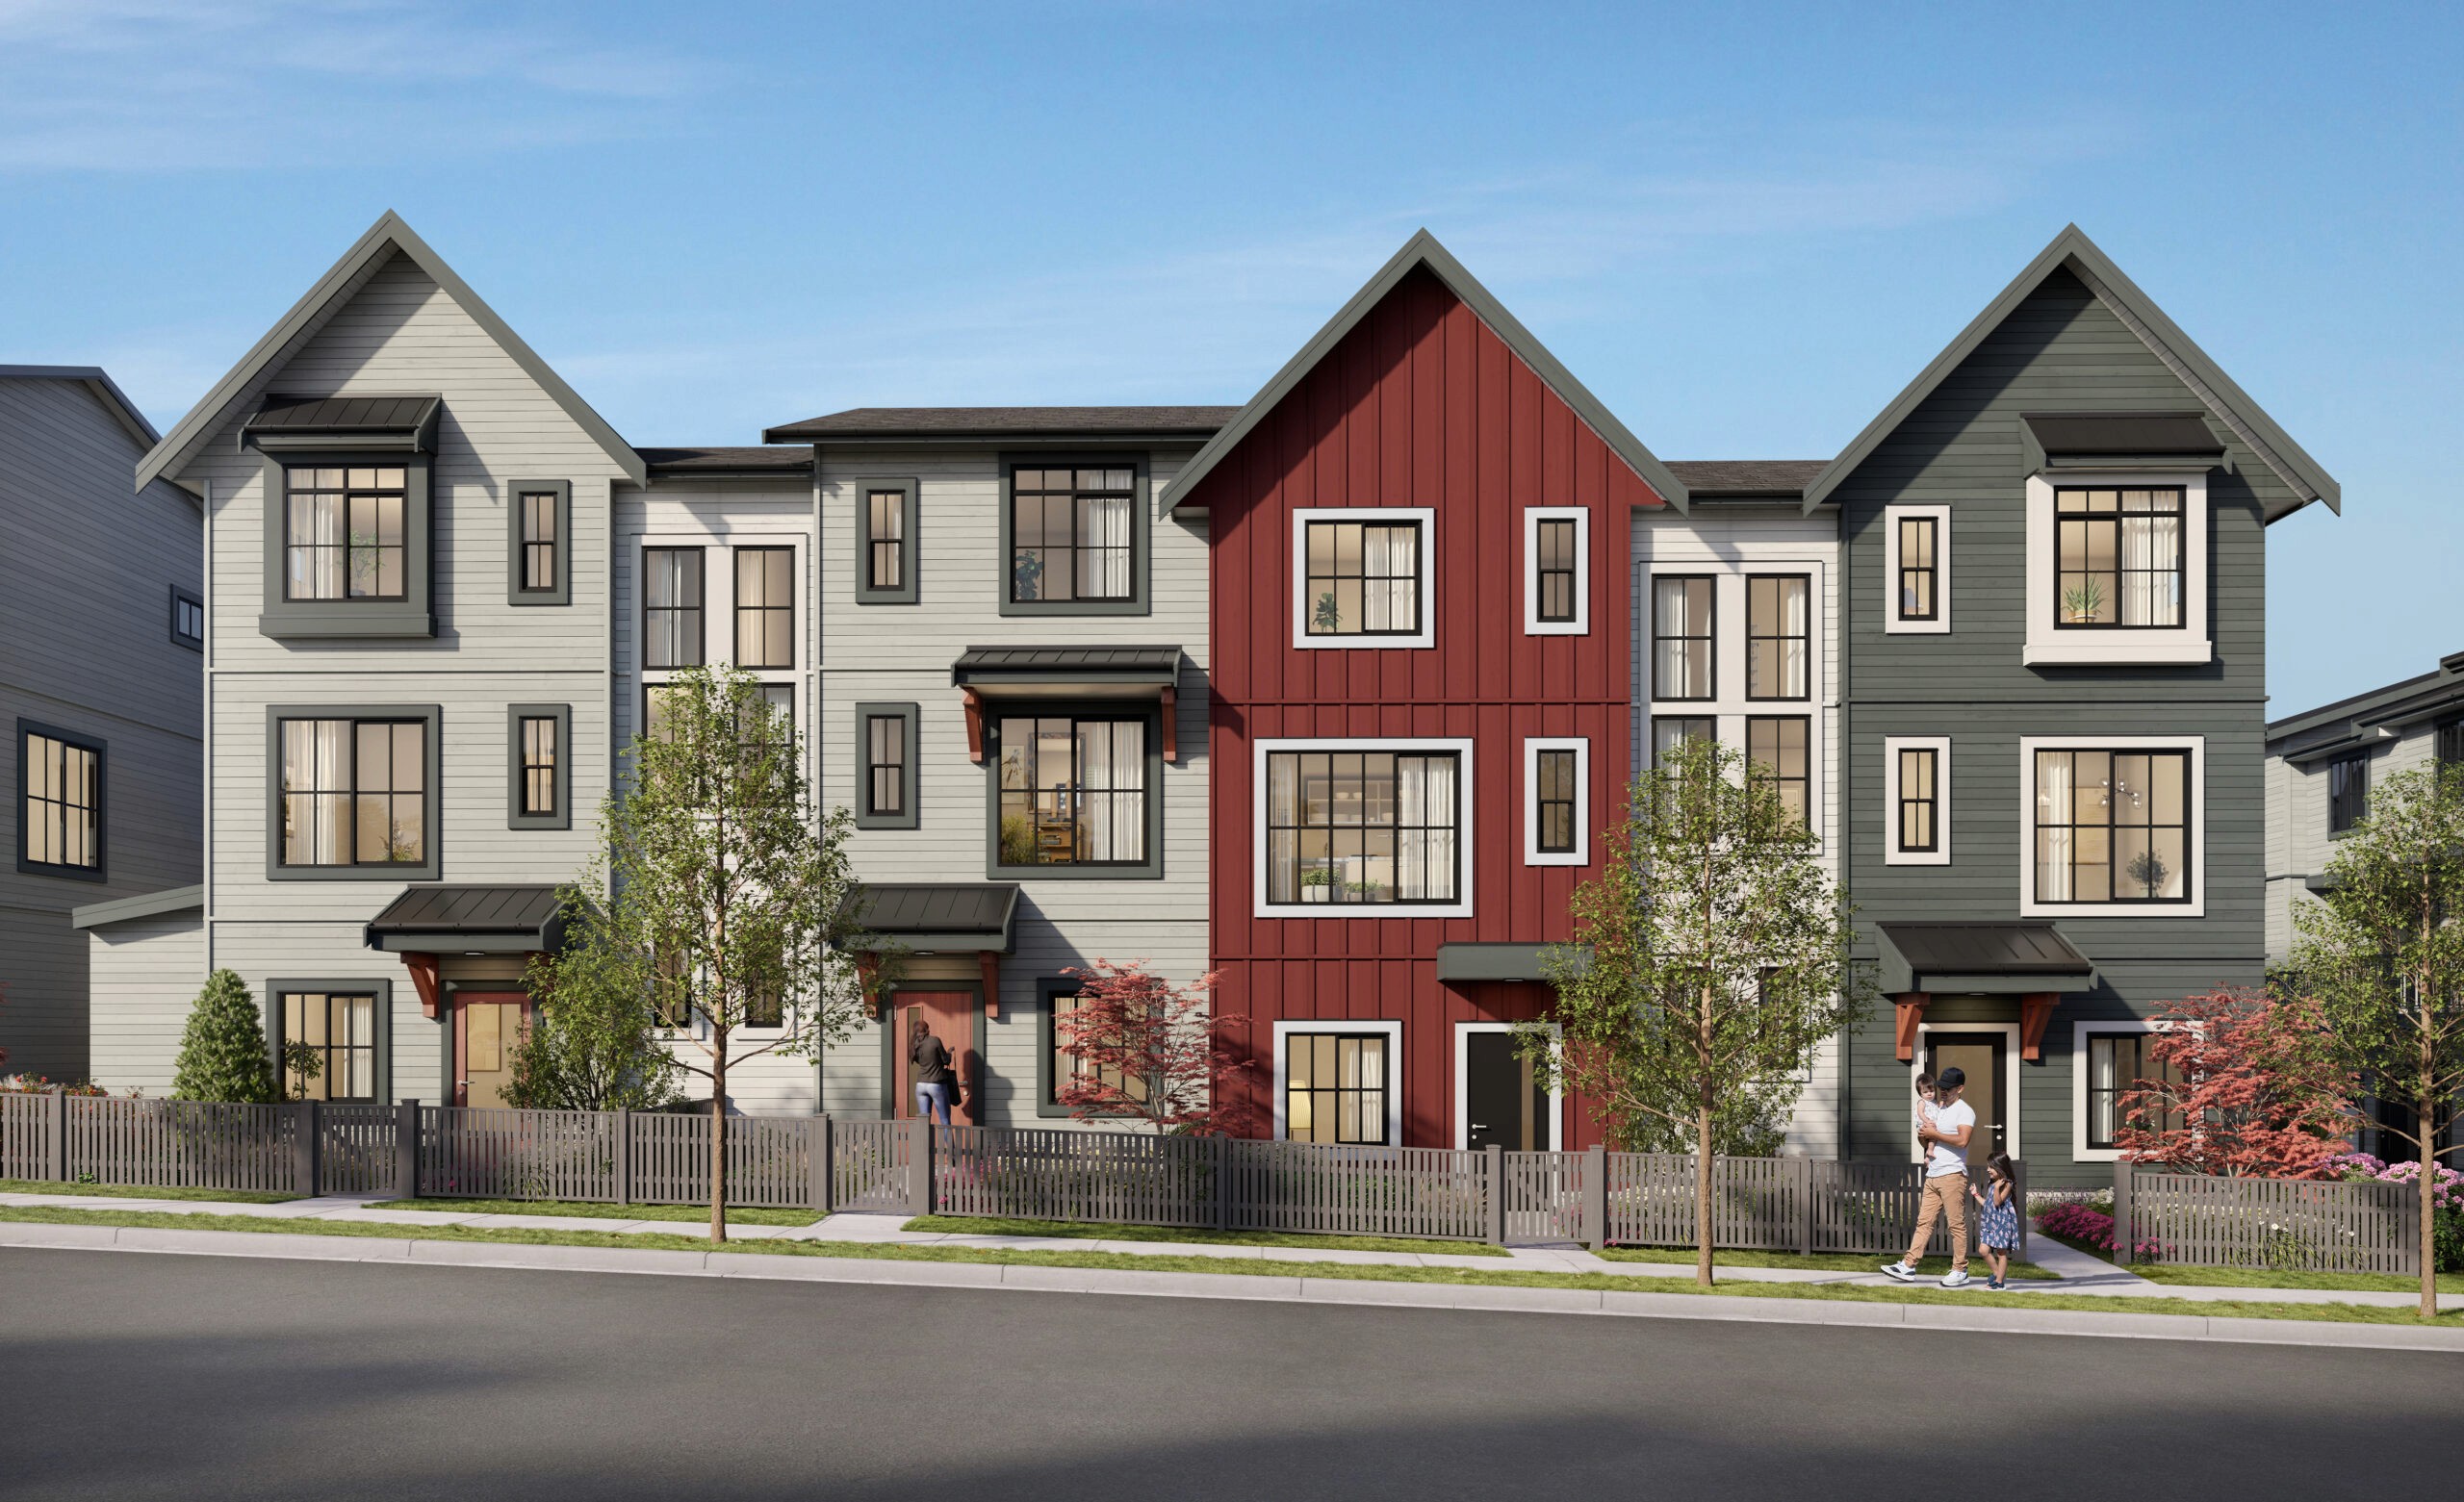
Latimer Walk is Zenterra's latest collection of 3 and 4 bedroom townhomes in Langley, blending urban convenience with modern comfort. It offers a unique mix of traditional and contemporary styles in a vibrant neighborhood close to amenities and green spaces.
About the Development
Latimer Walk is a new community of elegant three-storey townhomes by award-winning developer Zenterra, located in the heart of Langley's Willoughby neighborhood. This development offers a versatile selection of 3 and 4 bedroom townhomes.
Latimer Walk is strategically located amidst an abundance of amenities, including boutique shops, local eateries, top-rated schools, and recreational facilities like the Langley Events Centre. Its prime location provides easy access to local transport hubs and main highways. The future BRT and SkyTrain extension, set to complete by 2028, will further enhance connectivity.
Homes feature a blend of traditional architecture and modern convenience, with two distinct color schemes available: "Fern" (soft green) or "Fog" (off-white).
- Solid quartz countertops
- Premium KitchenAid appliances
- Elegant shaker cabinetry
- Nine-foot ceilings
- Wide-plank oak laminate flooring
- Spa-inspired ensuites
- Level 2 EV charging ready
Zenterra's commitment to excellence is backed by their dedicated in-house team and a 2-5-10 Year Travelers Warranty Program.
Investment Highlights
Transit Connectivity & Location Advantages
Check out nearby infrastructure, key roads, metro stations, healthcare access, and top education hubs.
Clubhouse & Outdoor Amenities
About the Developer
Discover the track record, heritage, and delivery credentials of our partner developer.
Zenterra
Langley
Zenterra is a leading real estate developer dedicated to creating iconic structures and highly functional residential and commercial landmarks.
Architectural Excellence
High-quality design materials and planning specifications.
Uncompromising Trust
Fully compliant and verified development frameworks.
Similar Pre-Launch Investments
Explore alternative developments matching your criteria, budget, and locations
Skye at Holly Park
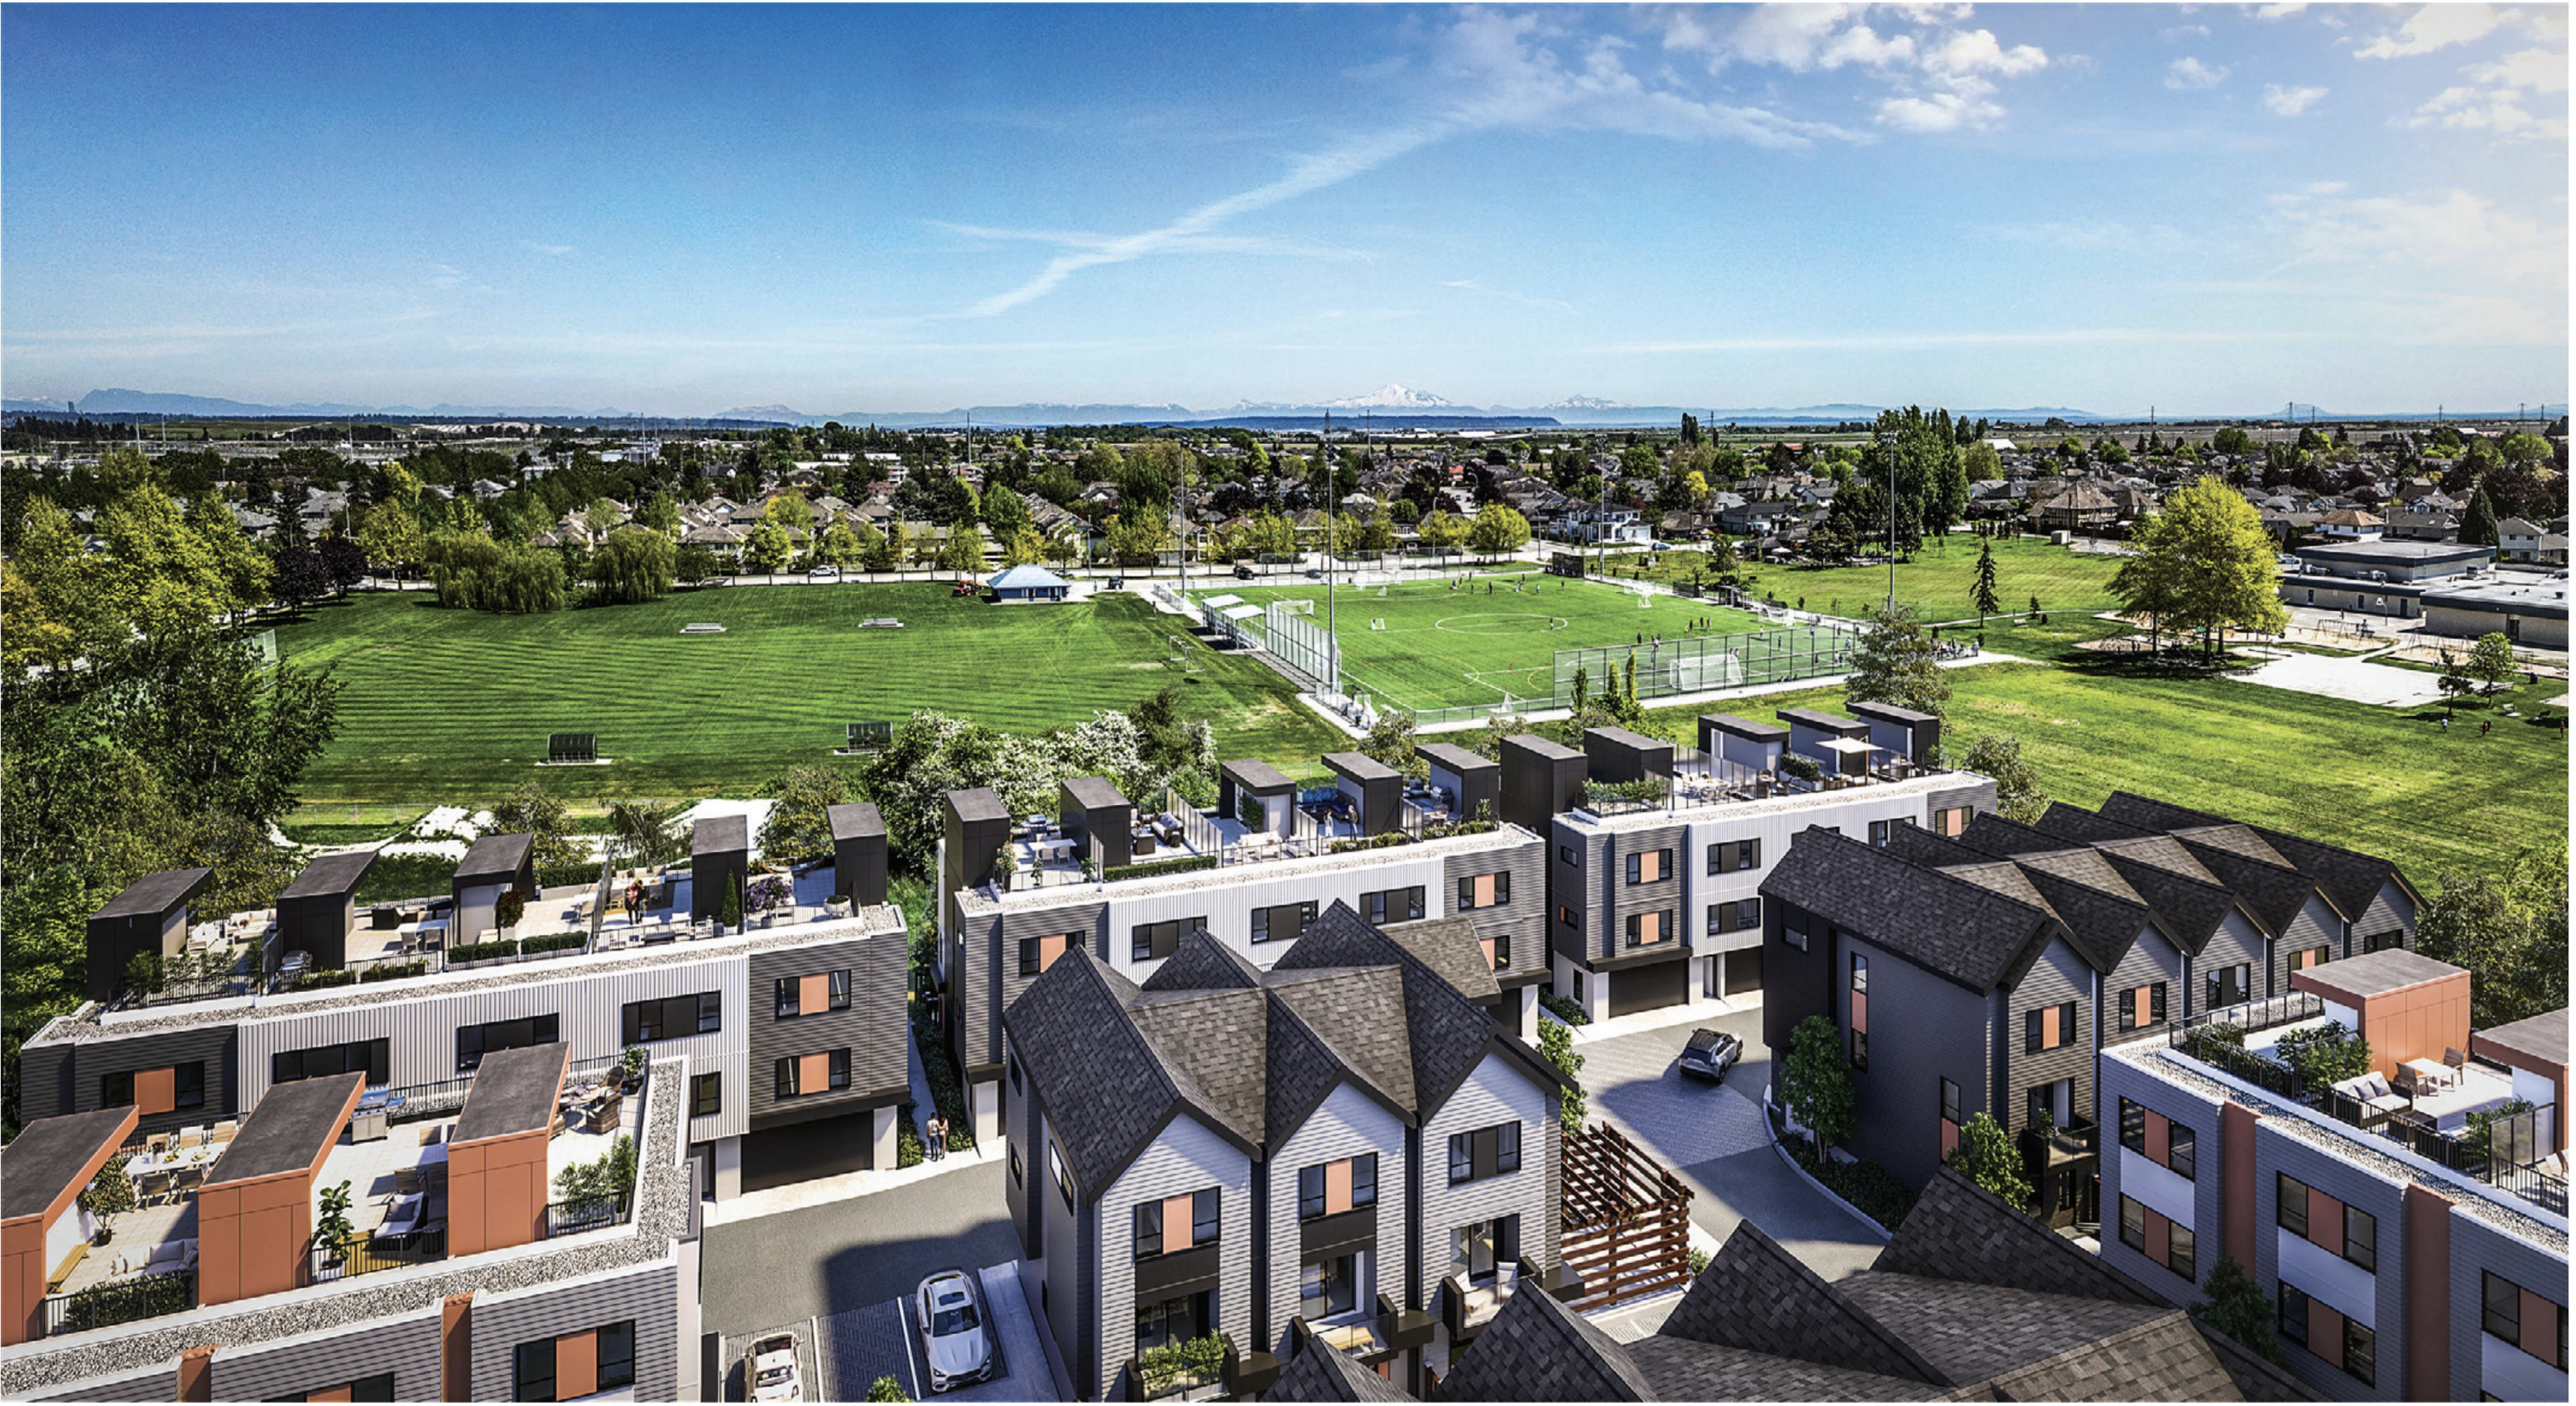
Discover Skye at Holly Park in Delta, BC, with 3 and 4-bedroom townhomes from $888,888 and up to 8.88% off select homes with the Lunar New Year incentive.
Moody Yards
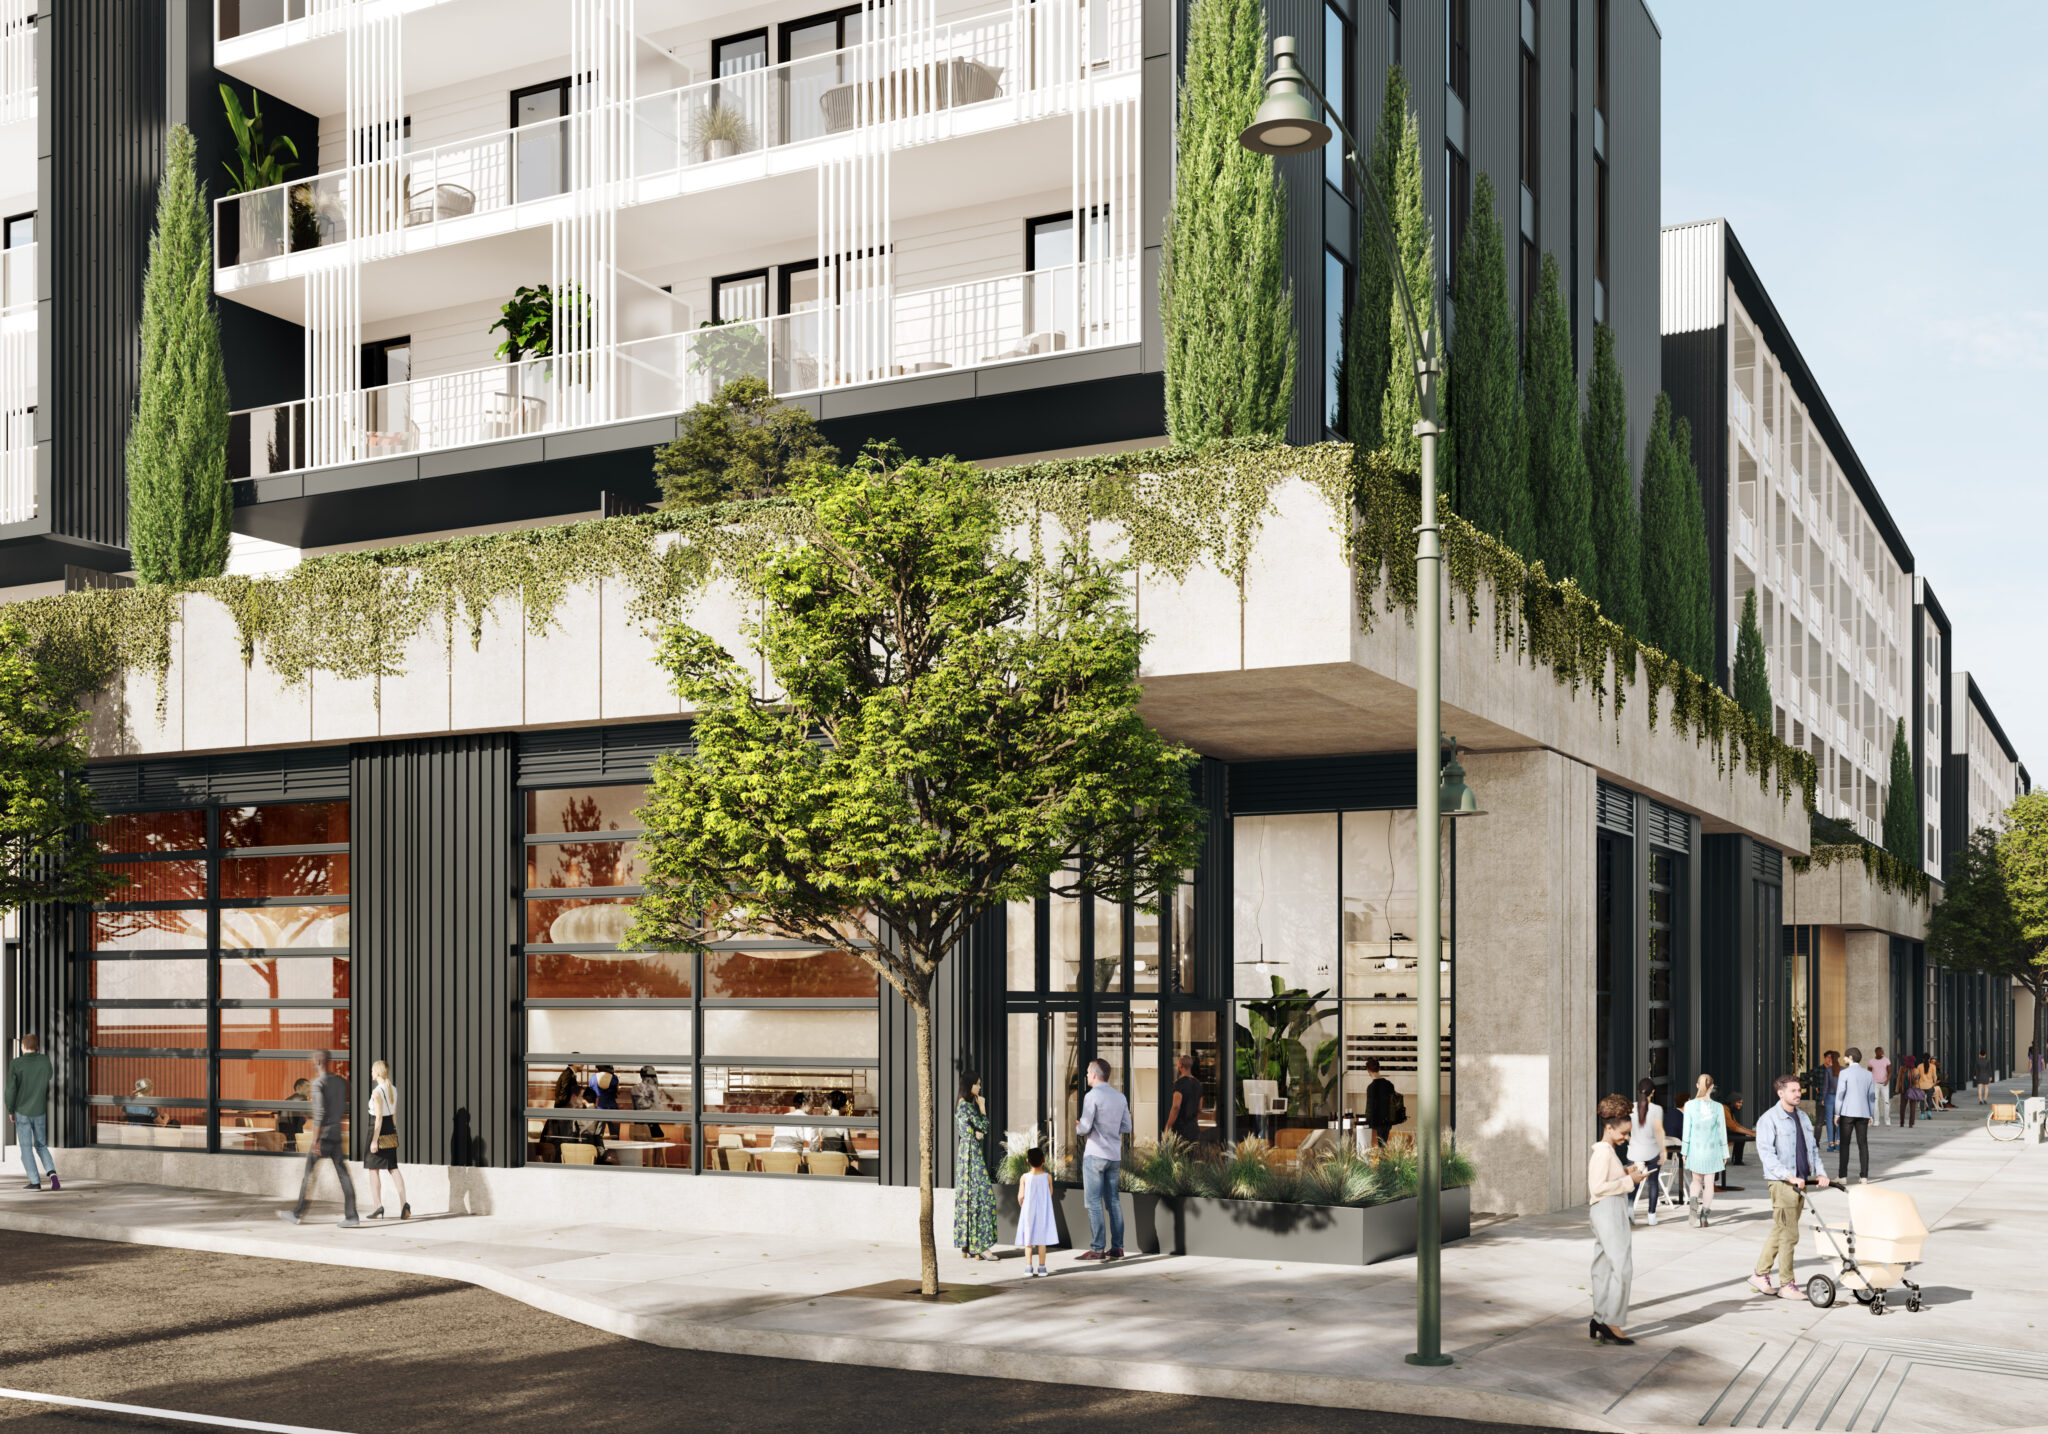
Moody Yards by Mosaic is where modern living meets the best of Port Moody, with thoughtfully designed homes by world-renowned MGA Architects. Enjoy bright, stylish interiors, a 36,000 sq. ft. shared backyard, private co-work studio, and cafés, shops, and services right at your doorstep.
The Merchant
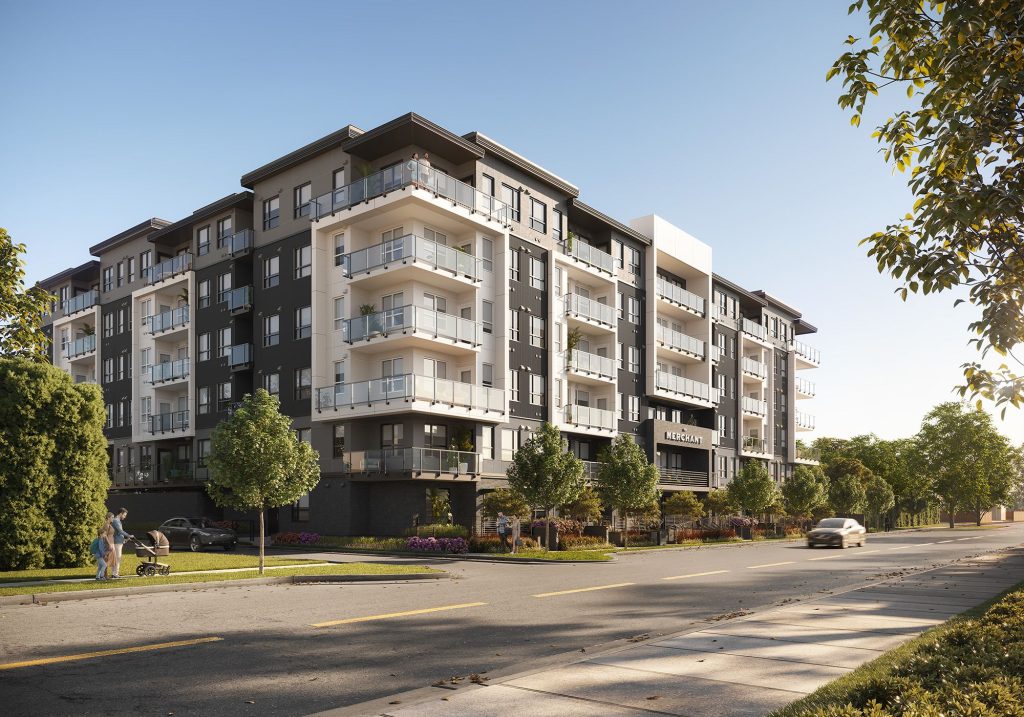
The Merchant is a new condo community by Wesmont currently in preconstruction at 20625 Eastleigh Crescent, Langley. The community is scheduled for completion in Spring 2027. The Merchant has a total of 136 units. Sizes range from 468 to 990 square feet.
Secure Early-Bird Inventory & Private Pre-Launch Rates
Connect with our certified investment desks to receive verified pricing sheets, upcoming layout configurations, and premium allotment priorities direct from top-tier builders.
Direct Builder Pricing
Absolute transparency. Zero broker markups or commission charges.
First-Access Allotments
Reserve premium layouts and corner residences prior to public price hikes.