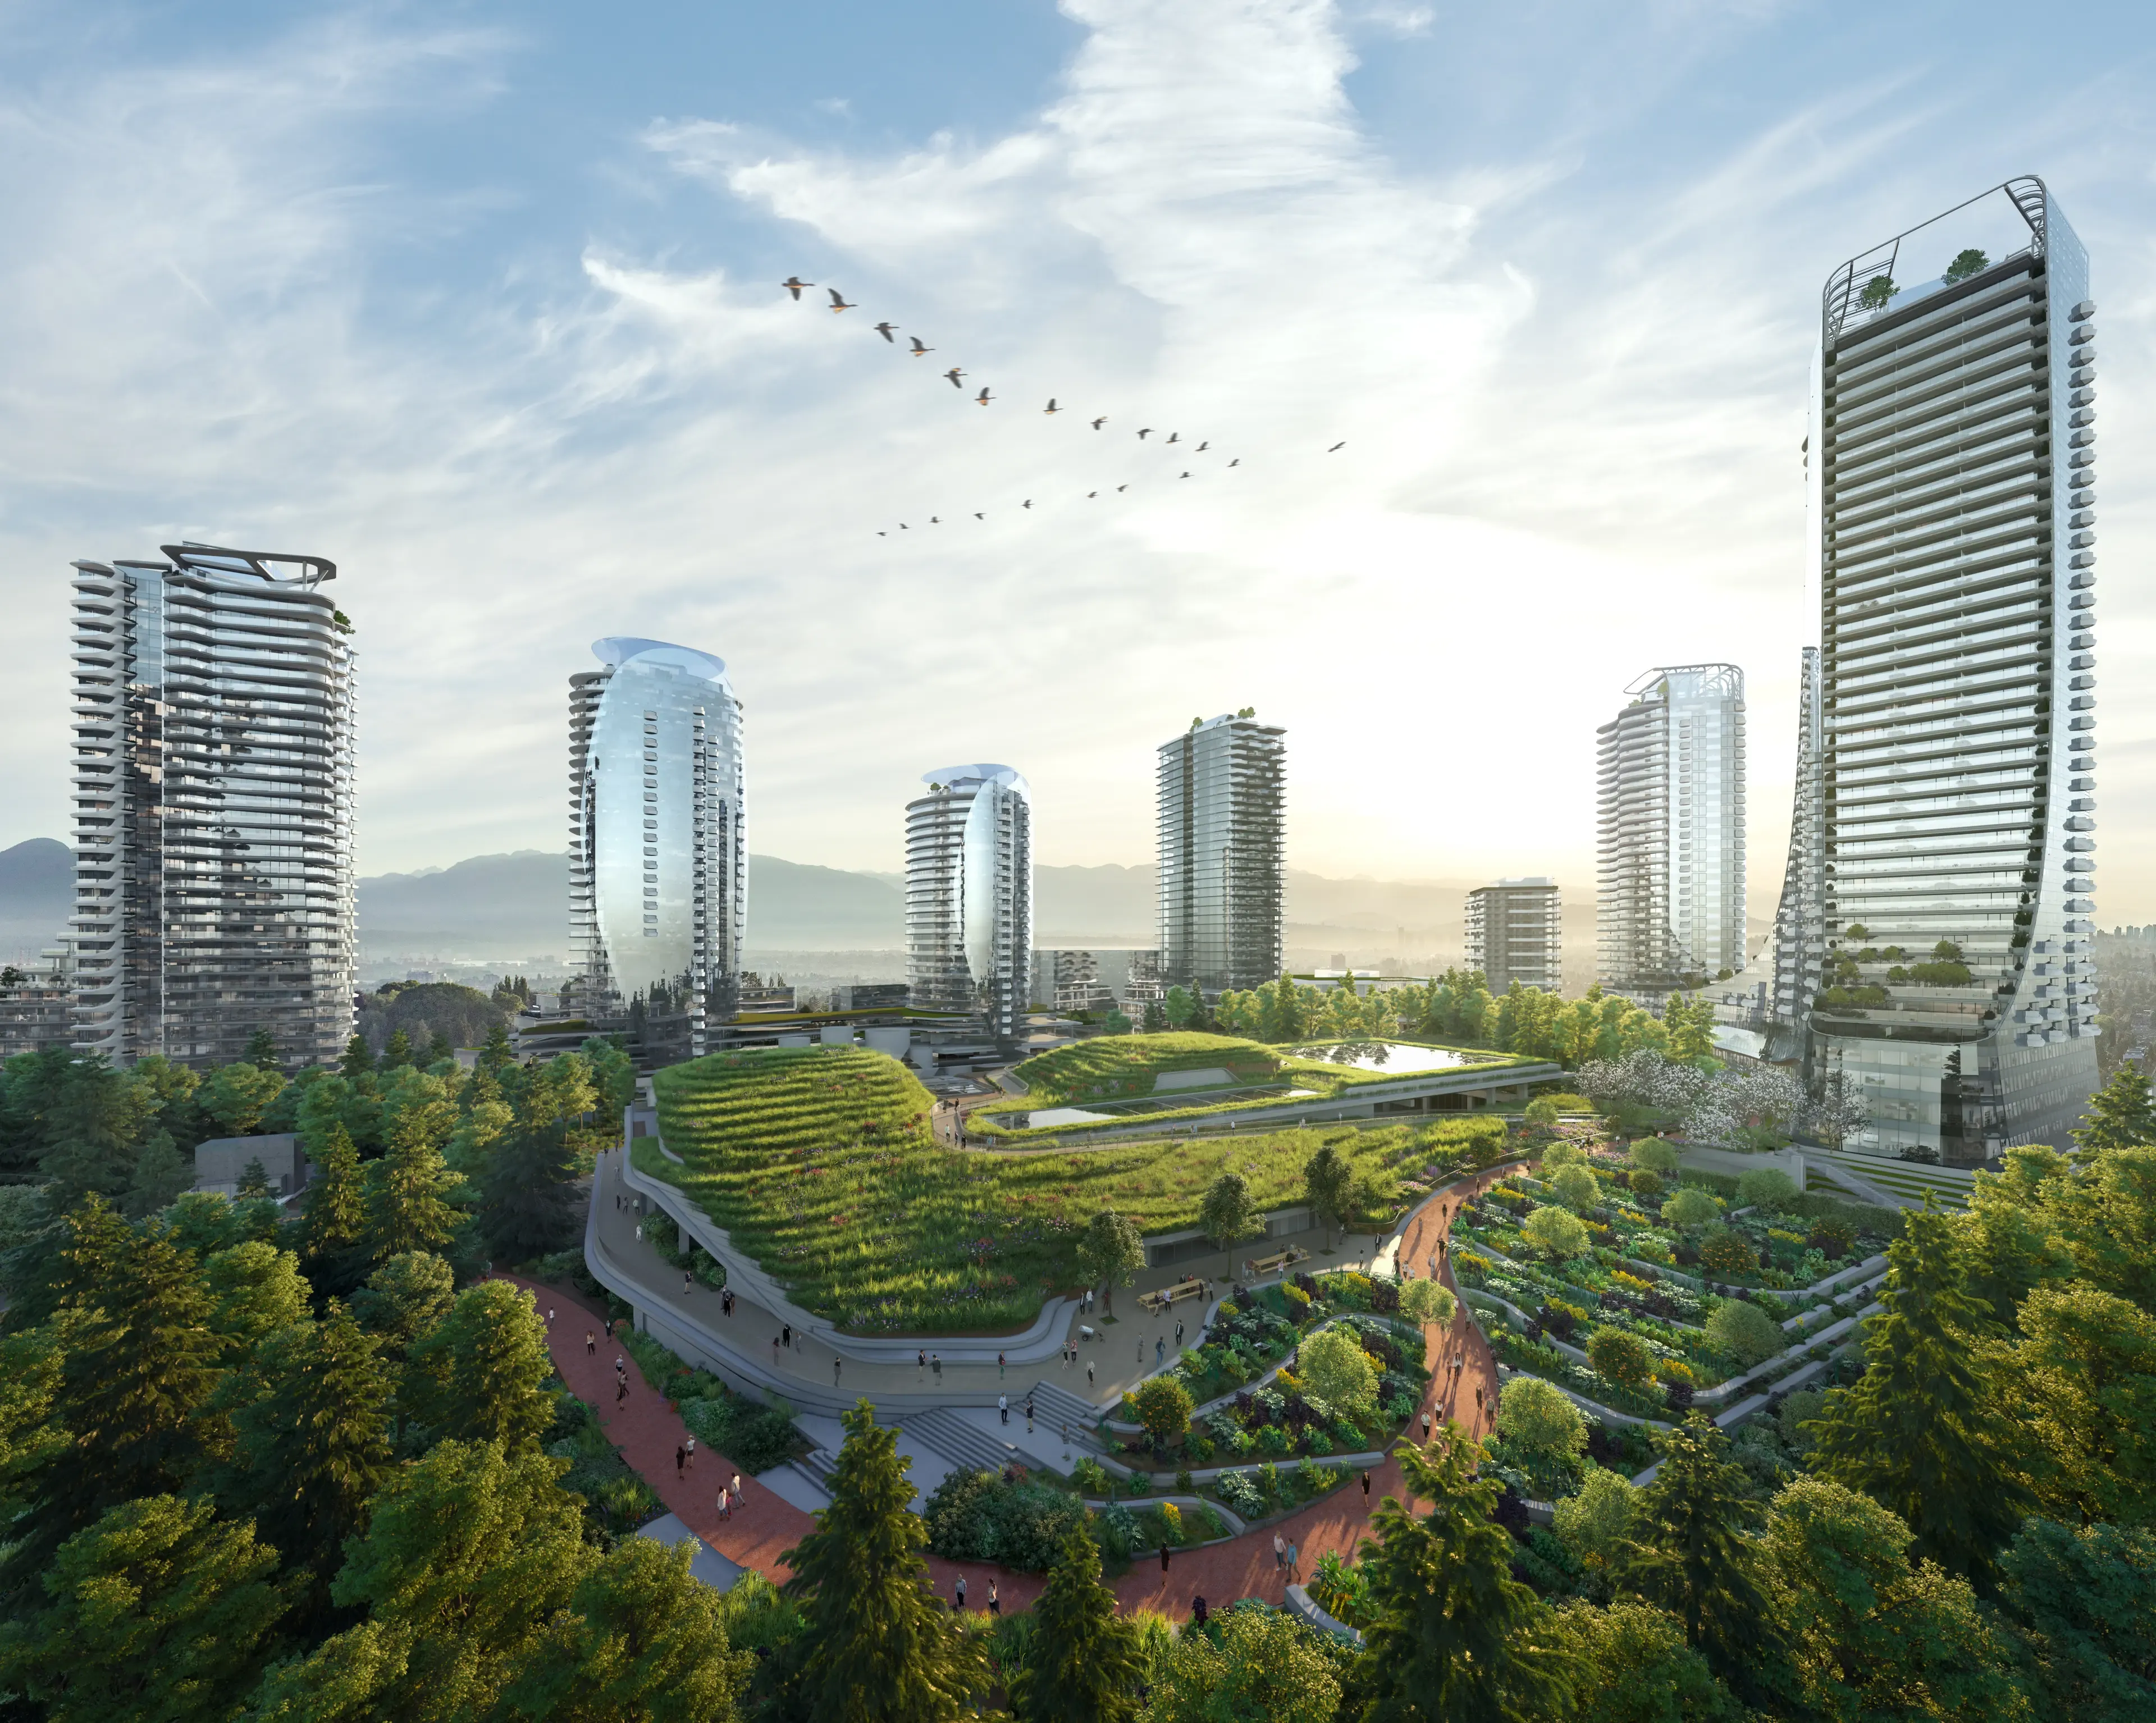
Oakridge Park
Oakridge Park is a new cultural and living center in Vancouver, offering 2,600 homes amidst a 10-acre park, 300+ stores, a culinary experience, and extensive amenities. It is designed to be a crossroads for living, working, and exploring, with a strong focus on sustainability and connectivity.
About the Development
Oakridge Park is a major urban development located in the geographic center of Vancouver, providing convenient access between downtown and YVR via the Canada Line SkyTrain.
This project includes 9 residential towers with 2,600 homes for nearly 6,000 residents, along with workspace for 3,000 professionals. It will feature over 300 stores, a unique culinary experience, and a 10-acre public park.
Key features and amenities:
- One of Vancouver's largest community centers
- Vancouver's second-largest library
- Goh Ballet performing arts academy
- Various live music venues
- Neighborhood energy system reducing greenhouse gas emissions by nearly 70%
- Direct access to Canada Line, car sharing programs, and BC Trans-Link passes
- Extensive private amenity spaces in each building: children's play areas, music rooms, study rooms, state-of-the-art gyms, indoor-outdoor lounges
- Residences with high-performance curtain wall systems, triple-glazed facades, and luxury appliances
- Interiors designed by Piero Lissoni
Investment Highlights
Transit Connectivity & Location Advantages
Check out nearby infrastructure, key roads, metro stations, healthcare access, and top education hubs.
Project Downloads & Brochures
Access official marketing collateral, payment profiles, and master blueprints validated by developers.
Clubhouse & Outdoor Amenities
About the Developer
Discover the track record, heritage, and delivery credentials of our partner developer.
Westbank
Vancouver
Westbank is a leading real estate developer dedicated to creating iconic structures and highly functional residential and commercial landmarks.
Architectural Excellence
High-quality design materials and planning specifications.
Uncompromising Trust
Fully compliant and verified development frameworks.
Frequently Asked Questions
Everything you need to know about project status, possession, and options.
The standard deposit is $50,000 bank draft or certified cheque with Contract of Purchase and Sale and increase to 10% of Purchase Price within 7 days; 10% of Purchase Price payable 30 days following receipt of the Building Permit Amendment and the Financing or the date that is 6 months from Contract Date; and 5% of Purchase Price 12 months after the Second Deposit.
Similar Pre-Launch Investments
Explore alternative developments matching your criteria, budget, and locations
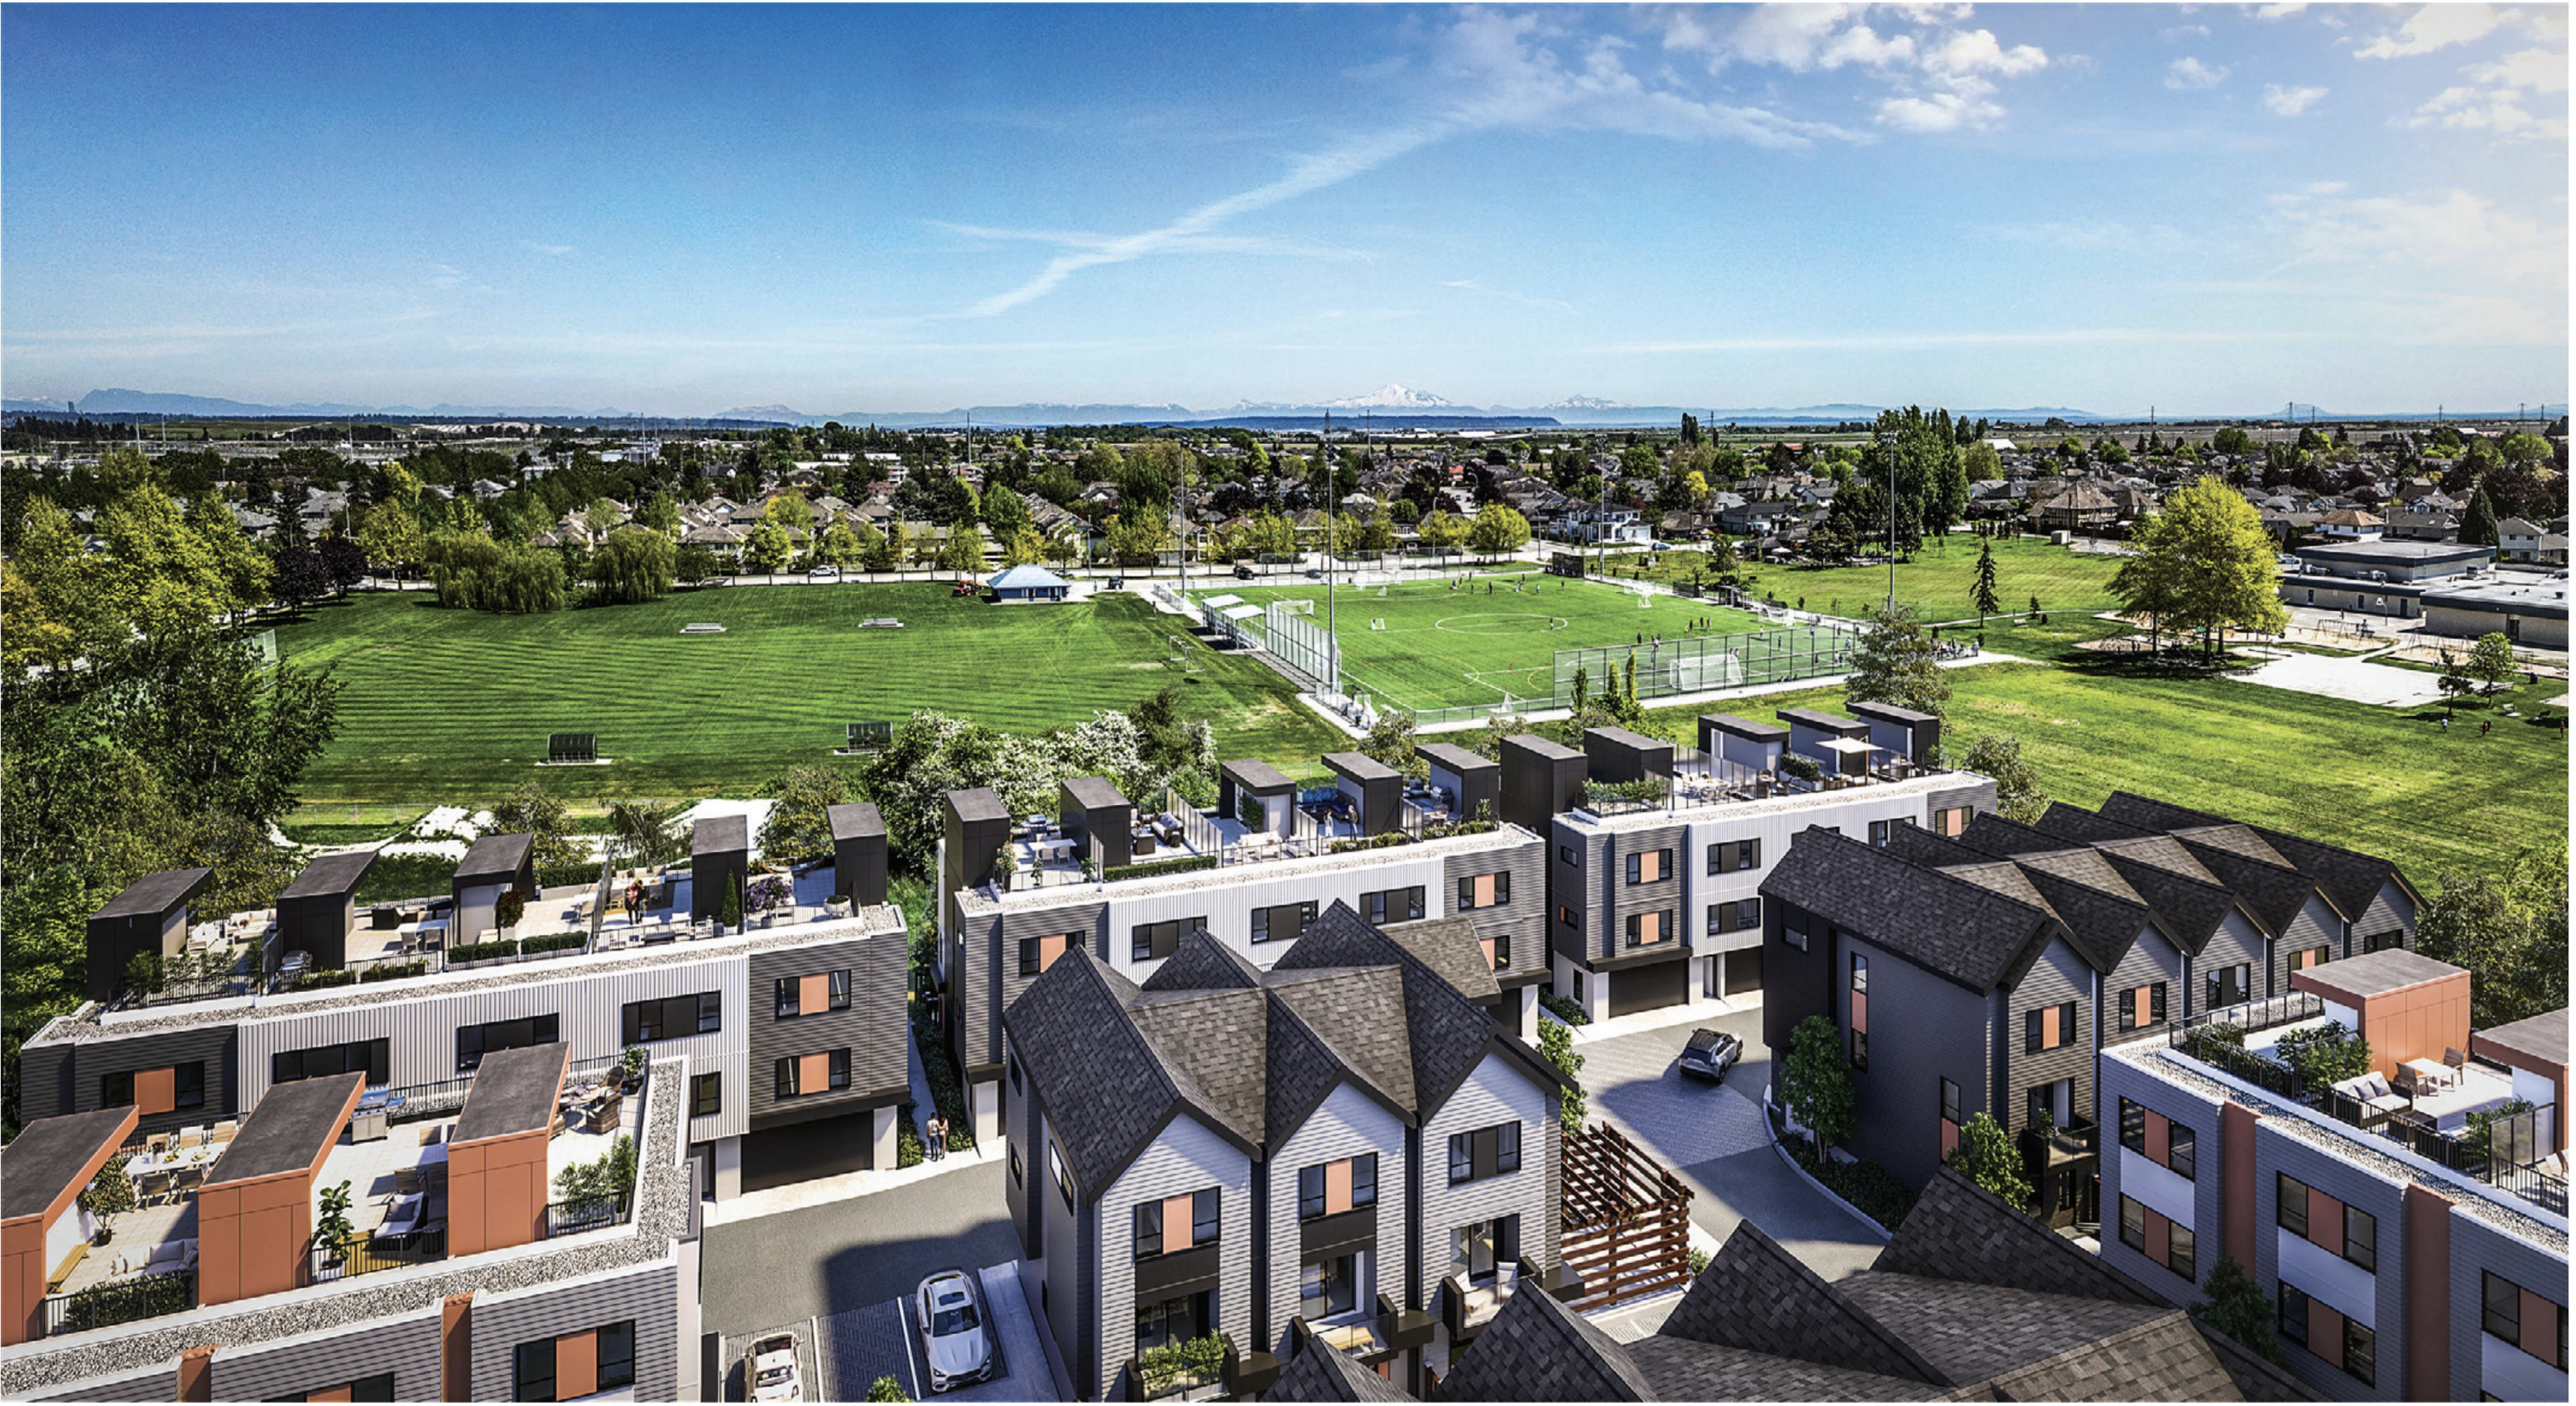
Skye at Holly Park
Discover Skye at Holly Park in Delta, BC, with 3 and 4-bedroom townhomes from $888,888 and up to 8.88% off select homes with the Lunar New Year incentive.
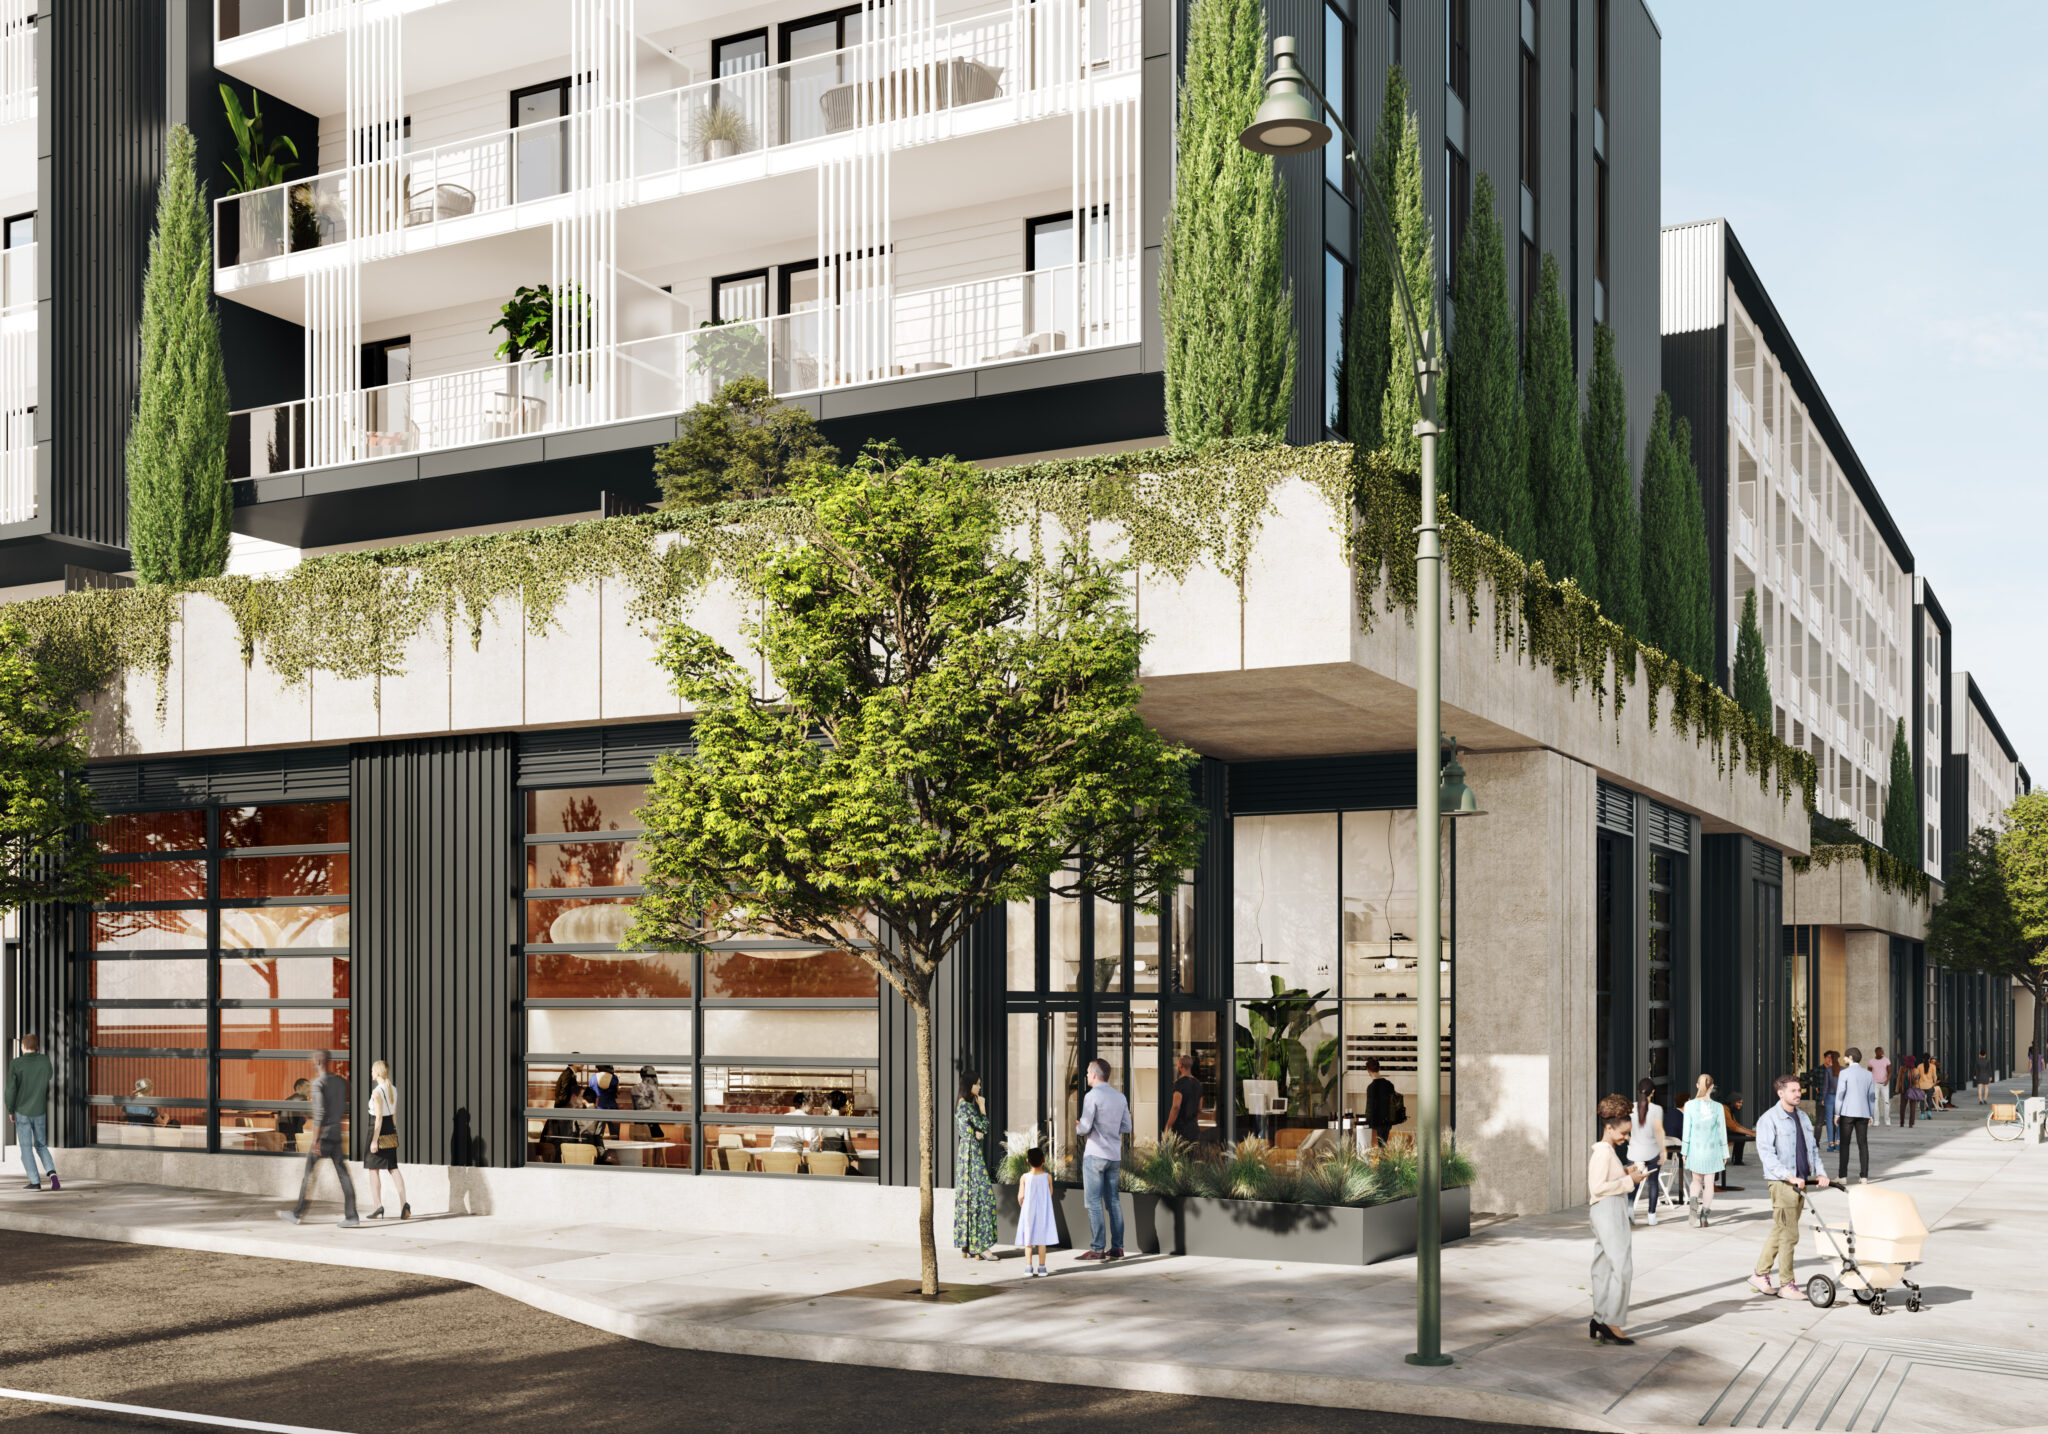
Moody Yards
Moody Yards by Mosaic is where modern living meets the best of Port Moody, with thoughtfully designed homes by world-renowned MGA Architects. Enjoy bright, stylish interiors, a 36,000 sq. ft. shared backyard, private co-work studio, and cafés, shops, and services right at your doorstep.
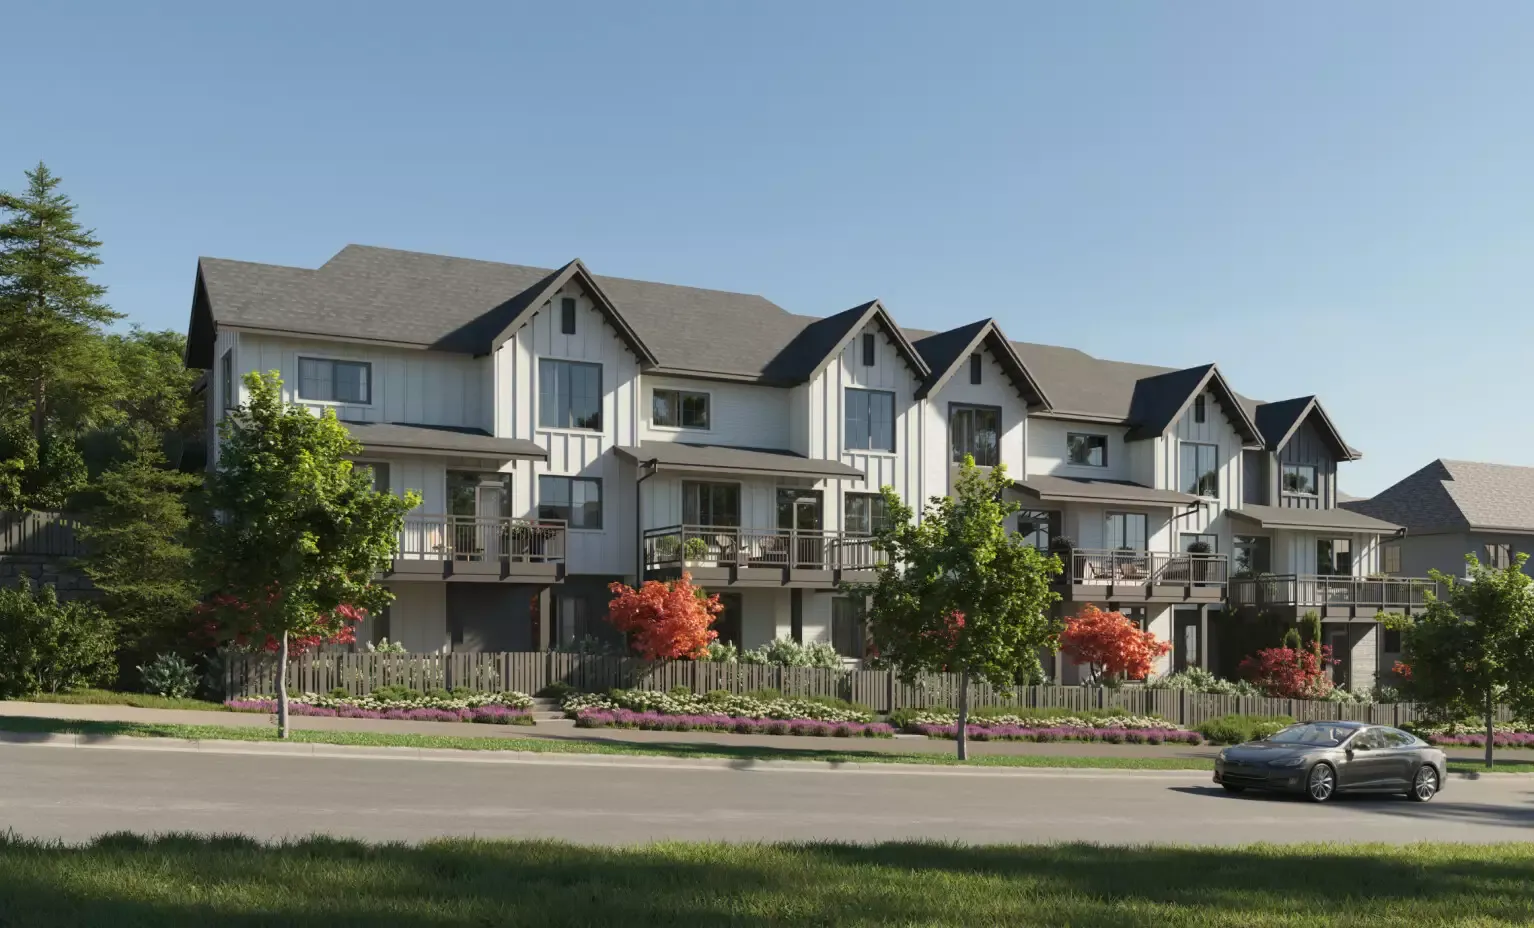
Ridgewood
Ridgewood is a new collection of 3- and 4-bedroom Contemporary Farmhouse-style townhomes by Polygon Homes, coming soon to Burke Mountain. Homes range from 1,430 to 2,365 sq ft and feature open-concept layouts, oversized kitchen islands, 2-car garages with EV chargers, and bike storage.
Secure Early-Bird Inventory & Private Pre-Launch Rates
Connect with our certified investment desks to receive verified pricing sheets, upcoming layout configurations, and premium allotment priorities direct from top-tier builders.
Direct Builder Pricing
Absolute transparency. Zero broker markups or commission charges.
First-Access Allotments
Reserve premium layouts and corner residences prior to public price hikes.