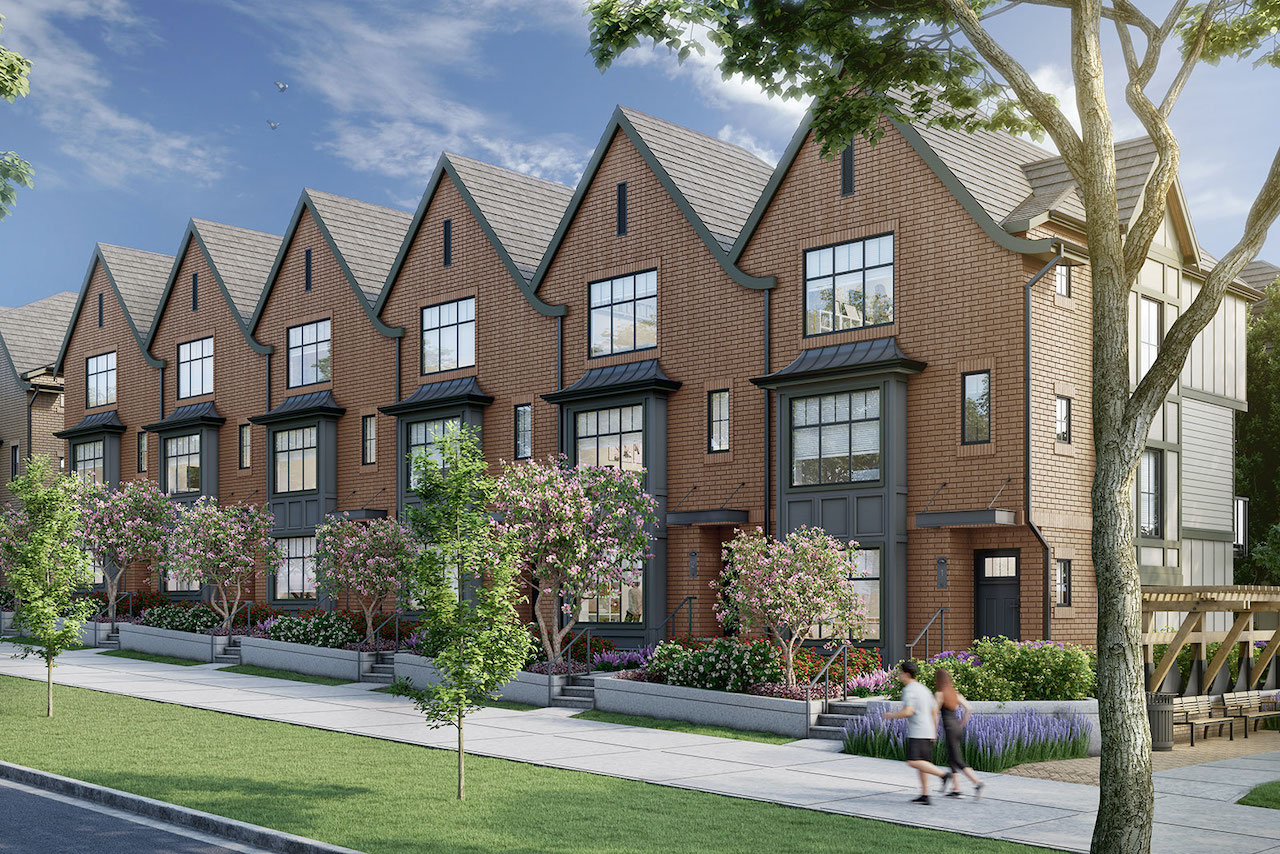
The Loop
The Loop offers 2, 3 & 4-bedroom townhomes in a lush, tree-filled setting in the heart of South Surrey. Designed around you, Gramercy homes are both beautiful and functional.
About the Development
The Loop is a master-planned townhome community located in Morgan Heights, Surrey, spanning an entire city block. It offers a variety of spacious layouts, including 2, 3, and 4-bedroom townhomes, designed with both indoor and outdoor living in mind.
Residents can enjoy a central park featuring the Loop Trail, a Scandinavian-style fitness circuit, picnic tables, and a communal firepit. The community is conveniently located near Crescent Beach, The Shops at Morgan Crossing, and the Grandview Heights Aquatic Centre.
Homes at The Loop feature classic architecture with brownstone-inspired details, modern kitchens, and spa-like ensuites. The development includes two indoor amenity centers, The Hideaway and The Locker, offering:
- Communal workspaces
- Social lounges
- Fitness facilities
- Outdoor dog wash area
All homes are built to Step Code Level 3 for energy efficiency and include EV outlet rough-ins and gas line rough-ins for BBQs. The Loop is developed by Gramercy, a local, family-operated company.
Investment Highlights
Transit Connectivity & Location Advantages
Check out nearby infrastructure, key roads, metro stations, healthcare access, and top education hubs.
Project Downloads & Brochures
Access official marketing collateral, payment profiles, and master blueprints validated by developers.
Clubhouse & Outdoor Amenities
About the Developer
Discover the track record, heritage, and delivery credentials of our partner developer.
Gramercy
Surrey
Gramercy is a leading real estate developer dedicated to creating iconic structures and highly functional residential and commercial landmarks.
Architectural Excellence
High-quality design materials and planning specifications.
Uncompromising Trust
Fully compliant and verified development frameworks.
Frequently Asked Questions
Everything you need to know about project status, possession, and options.
2350 165th Street, Surrey, British Columbia
The Loop Trail: walking trail with Scandinavian outdoor gym (Nola Kebne), picnic tables, large communal gas fire pit, play structure and organic log play area for kids. The Hideaway: two-storey amenity with communal work-from-home space, social lounge with a large fully equipped kitchen, comfortable seating, expansive deck overlooking The Loop Trail, and outdoor dog wash area. The Locker: two-level fitness space building with cardio equipment, open multi-use fitness area, and water station.
Forced-air heating system with optional air conditioning (A/C Rough-in included) and a water system.
Liberty White (Light) & Flatiron Grey (Medium).
Phase 5 - estimated completion February - May 2025. Phase 6 - estimated completion Summer/Fall 2025.
Total deposit to equal 10% of the purchase price as follows: First deposit via bank draft upon signing. Second deposit increased to 10% of the purchase price due within 7 days of the rescission period by way of bank draft, or wire transfer. Payable to Oval Village Law LLP in Trust.
Attached garage for all homes and ample visitor parking.
2 dogs, 2 cats or 1 of each.
Yes, rentals are allowed.
Approximately $0.20 per square foot. Managed by dWell Property Management.
Welcome Home package provided by TELUS.
Yes, Gramercy has a proud partnership with Options Community Service, Mackie’s Place and The Peace Arch Hospital Foundation. A donation of $200 is made towards one of these non-profit societies with every home sold.
Similar Pre-Launch Investments
Explore alternative developments matching your criteria, budget, and locations
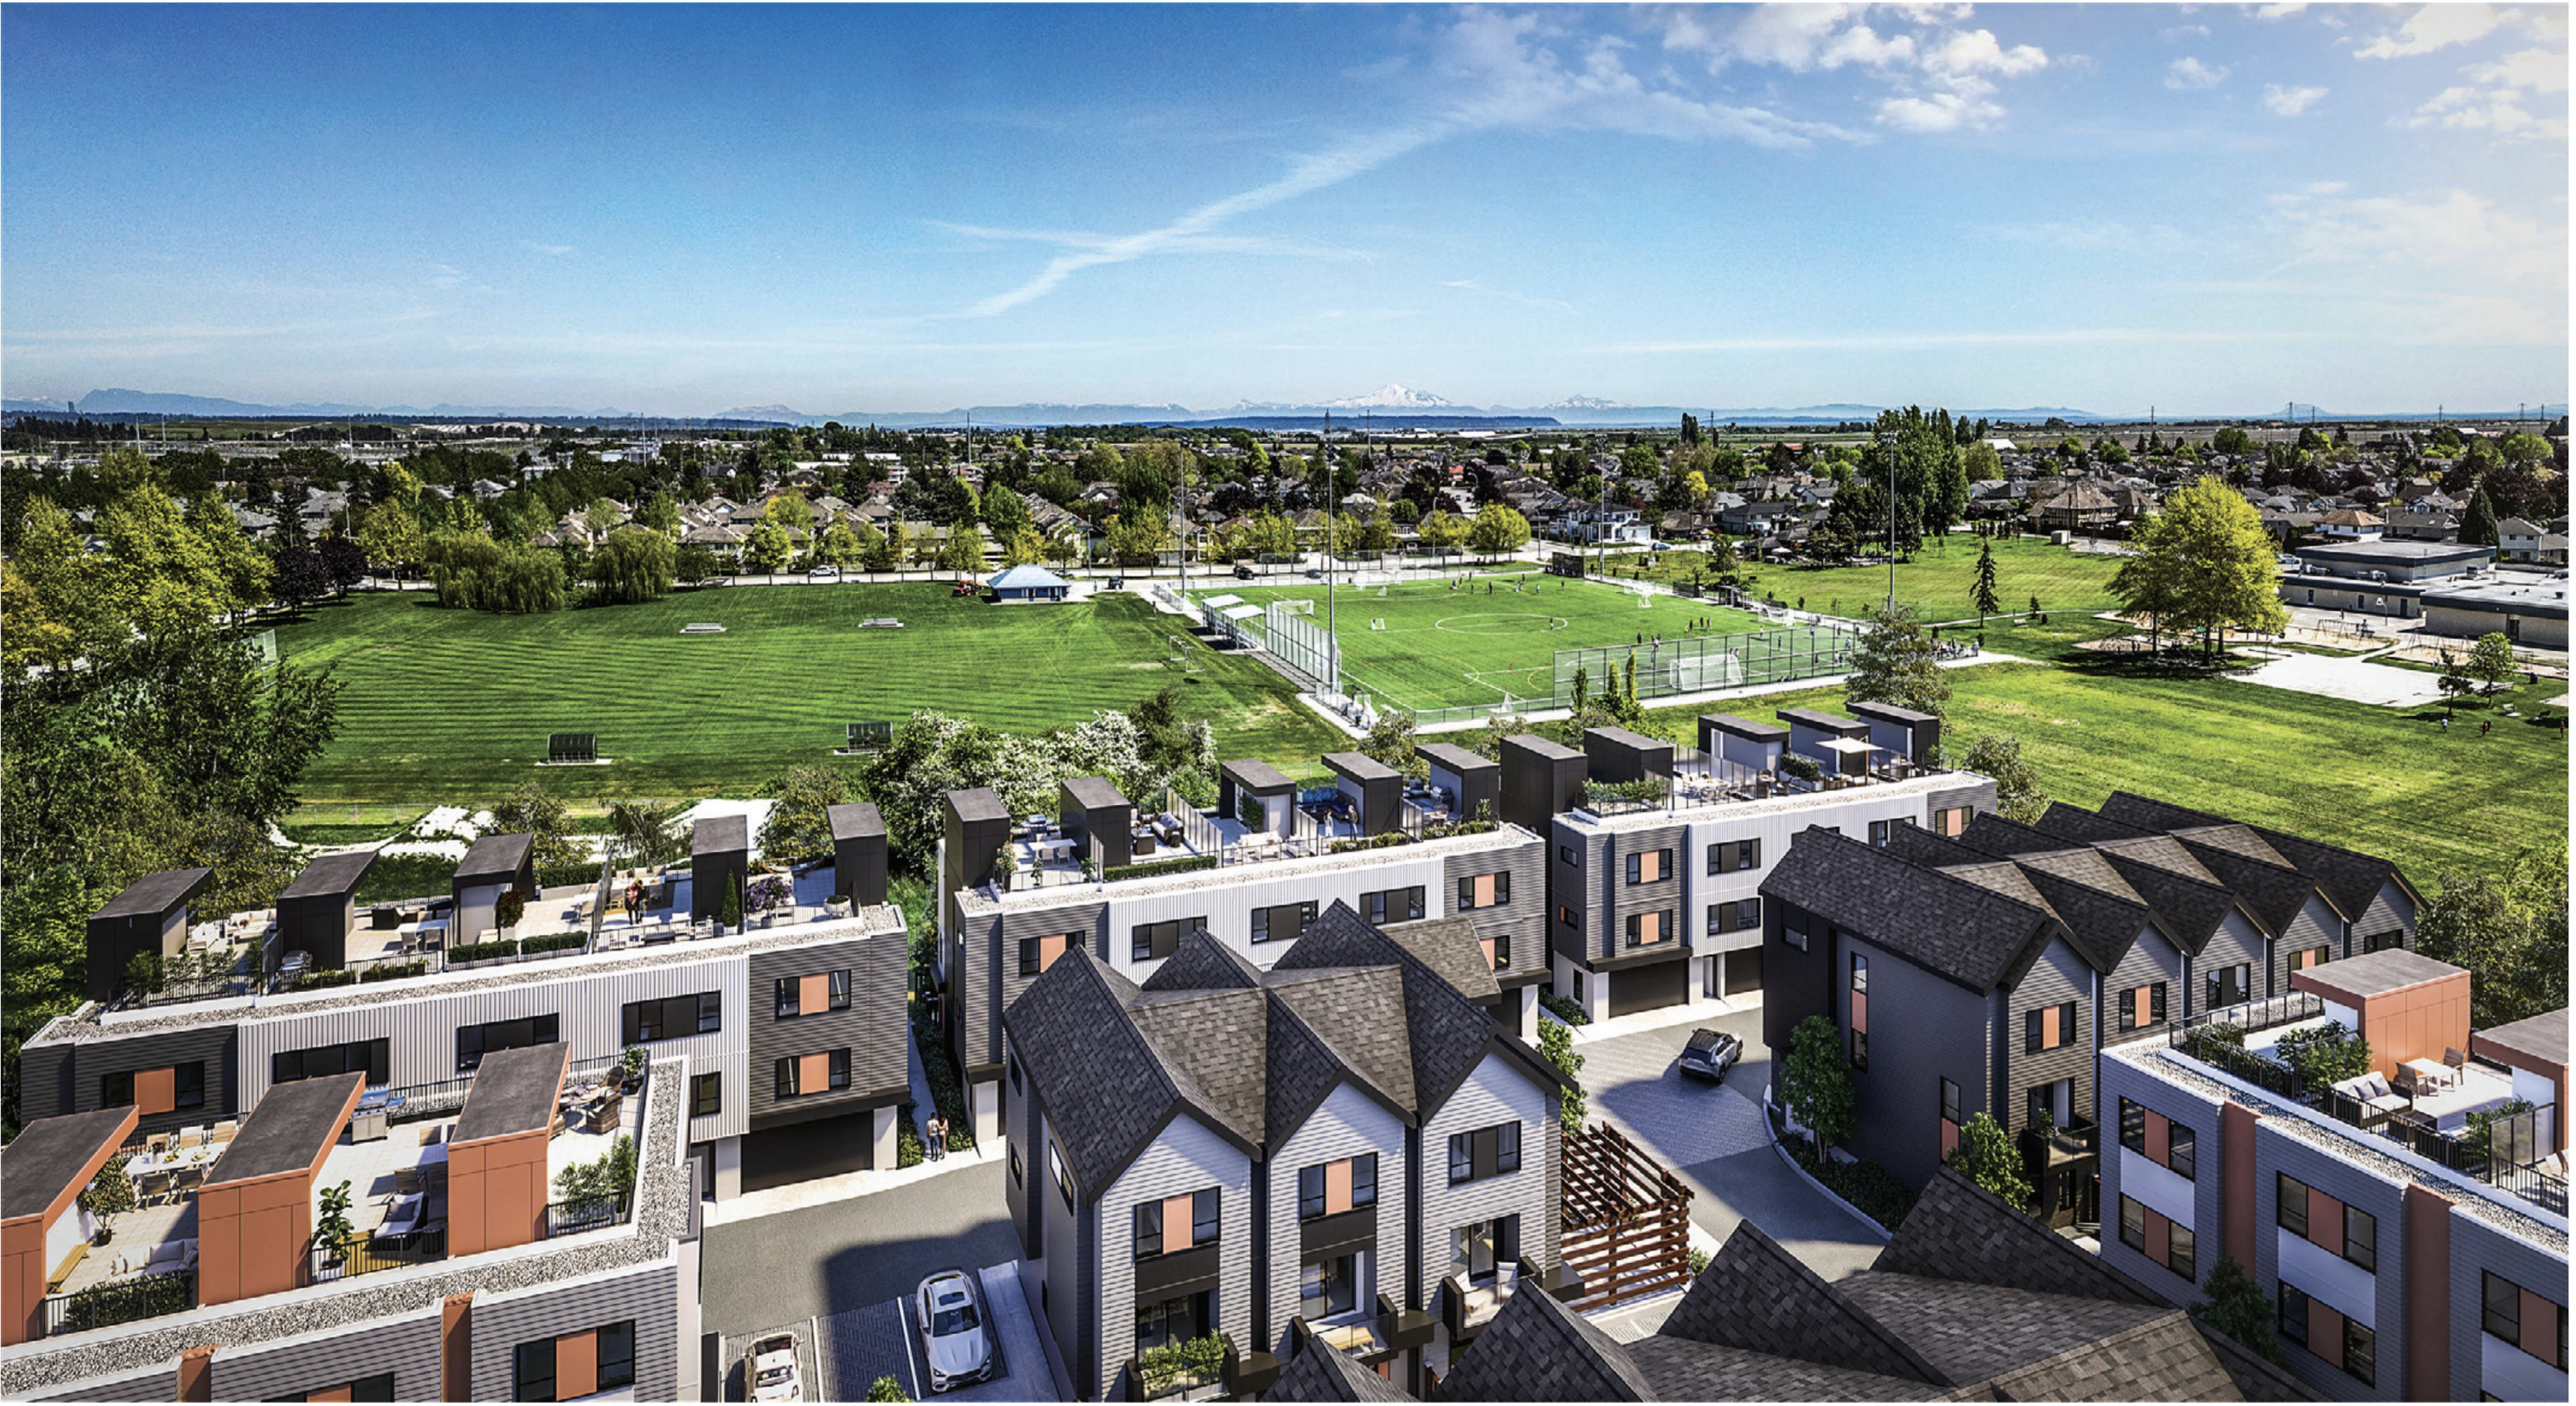
Skye at Holly Park
Discover Skye at Holly Park in Delta, BC, with 3 and 4-bedroom townhomes from $888,888 and up to 8.88% off select homes with the Lunar New Year incentive.
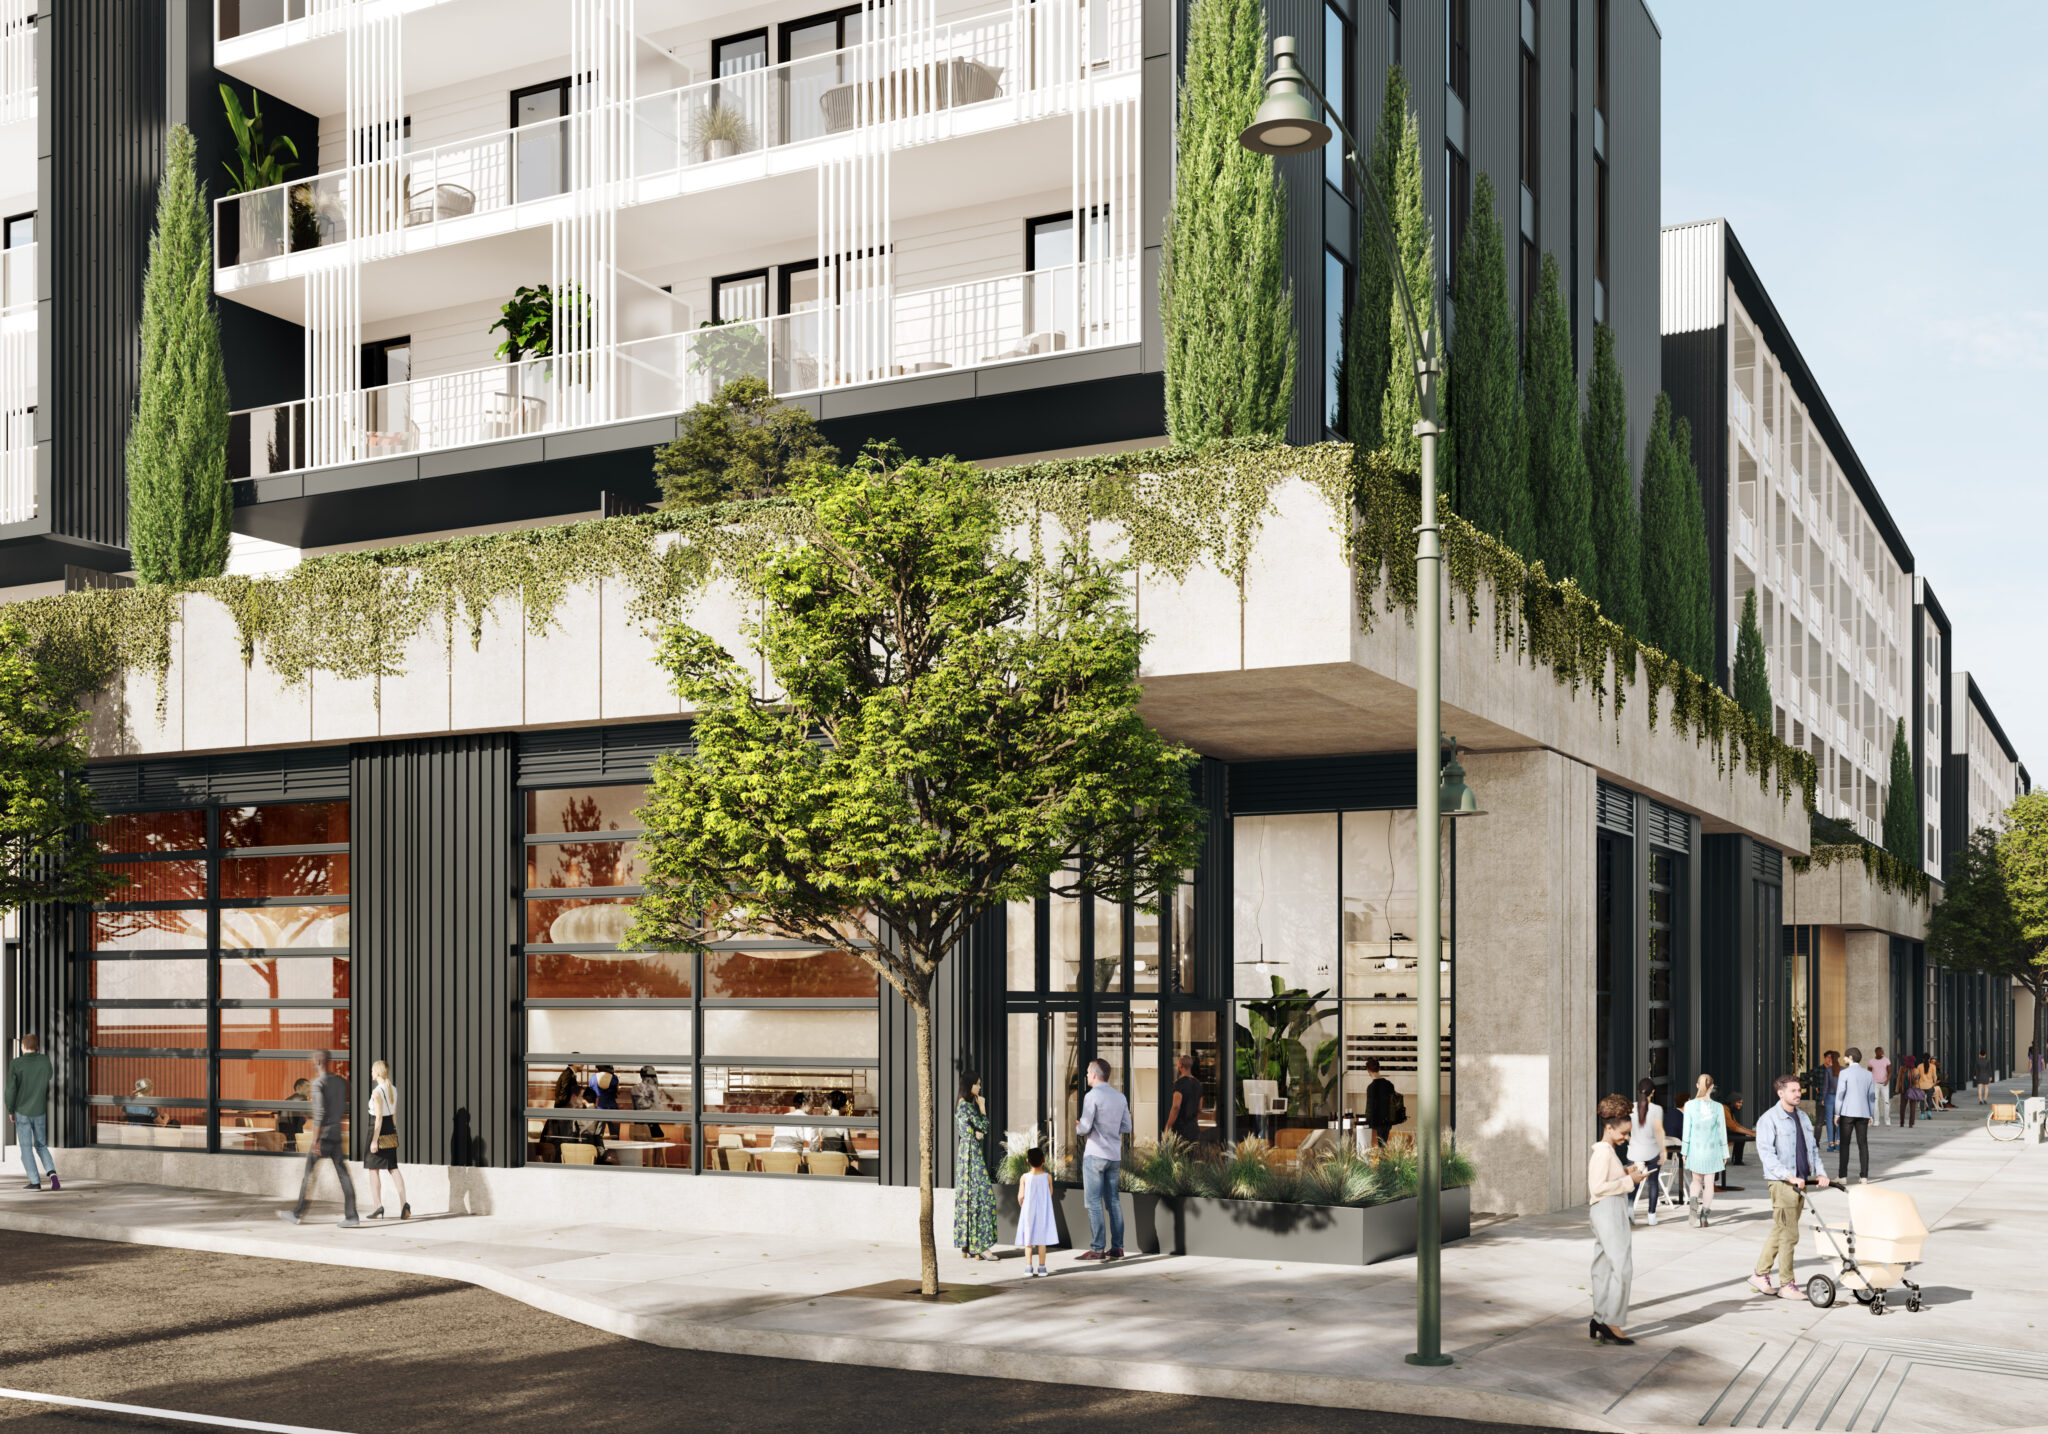
Moody Yards
Moody Yards offers a new style of waterfront living in Port Moody, with modern homes overlooking Rocky Point Park and close to neighborhood cafes, shops and outdoor spaces. With thoughtful interiors and a 36,000-square-foot shared backyard, it offers a lifestyle that feels both connected and relaxing.
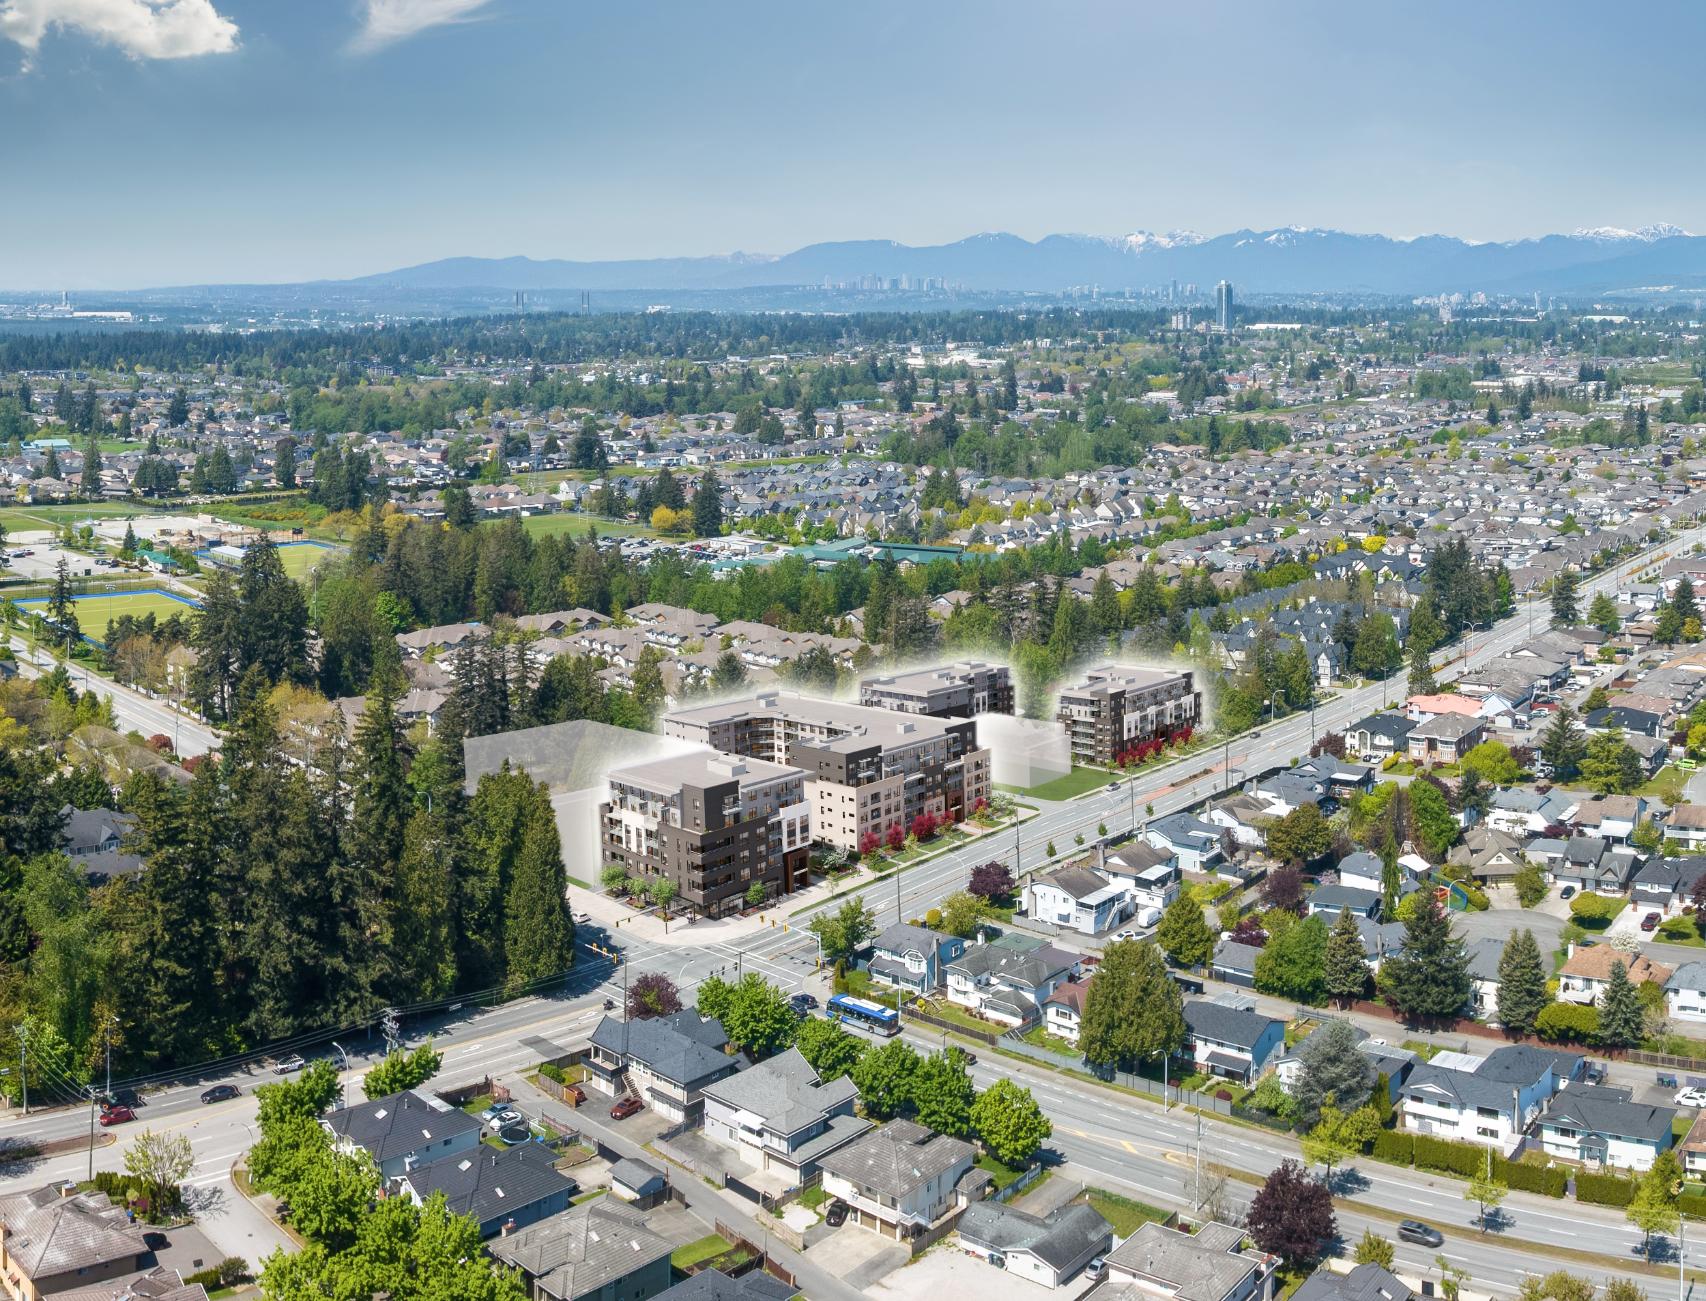
Harth at Tamanawis Park
Harth at Tamanawis Park brings vibrant Surrey living to Newton with thoughtfully designed mid-rise homes surrounded by schools, parks, and local shops. Set beside Tamanawis Park, the community offers a comfortable blend of modern living, green space, and everyday convenience.
Secure Early-Bird Inventory & Private Pre-Launch Rates
Connect with our certified investment desks to receive verified pricing sheets, upcoming layout configurations, and premium allotment priorities direct from top-tier builders.
Direct Builder Pricing
Absolute transparency. Zero broker markups or commission charges.
First-Access Allotments
Reserve premium layouts and corner residences prior to public price hikes.