Tower THREE - The City of Lougheed
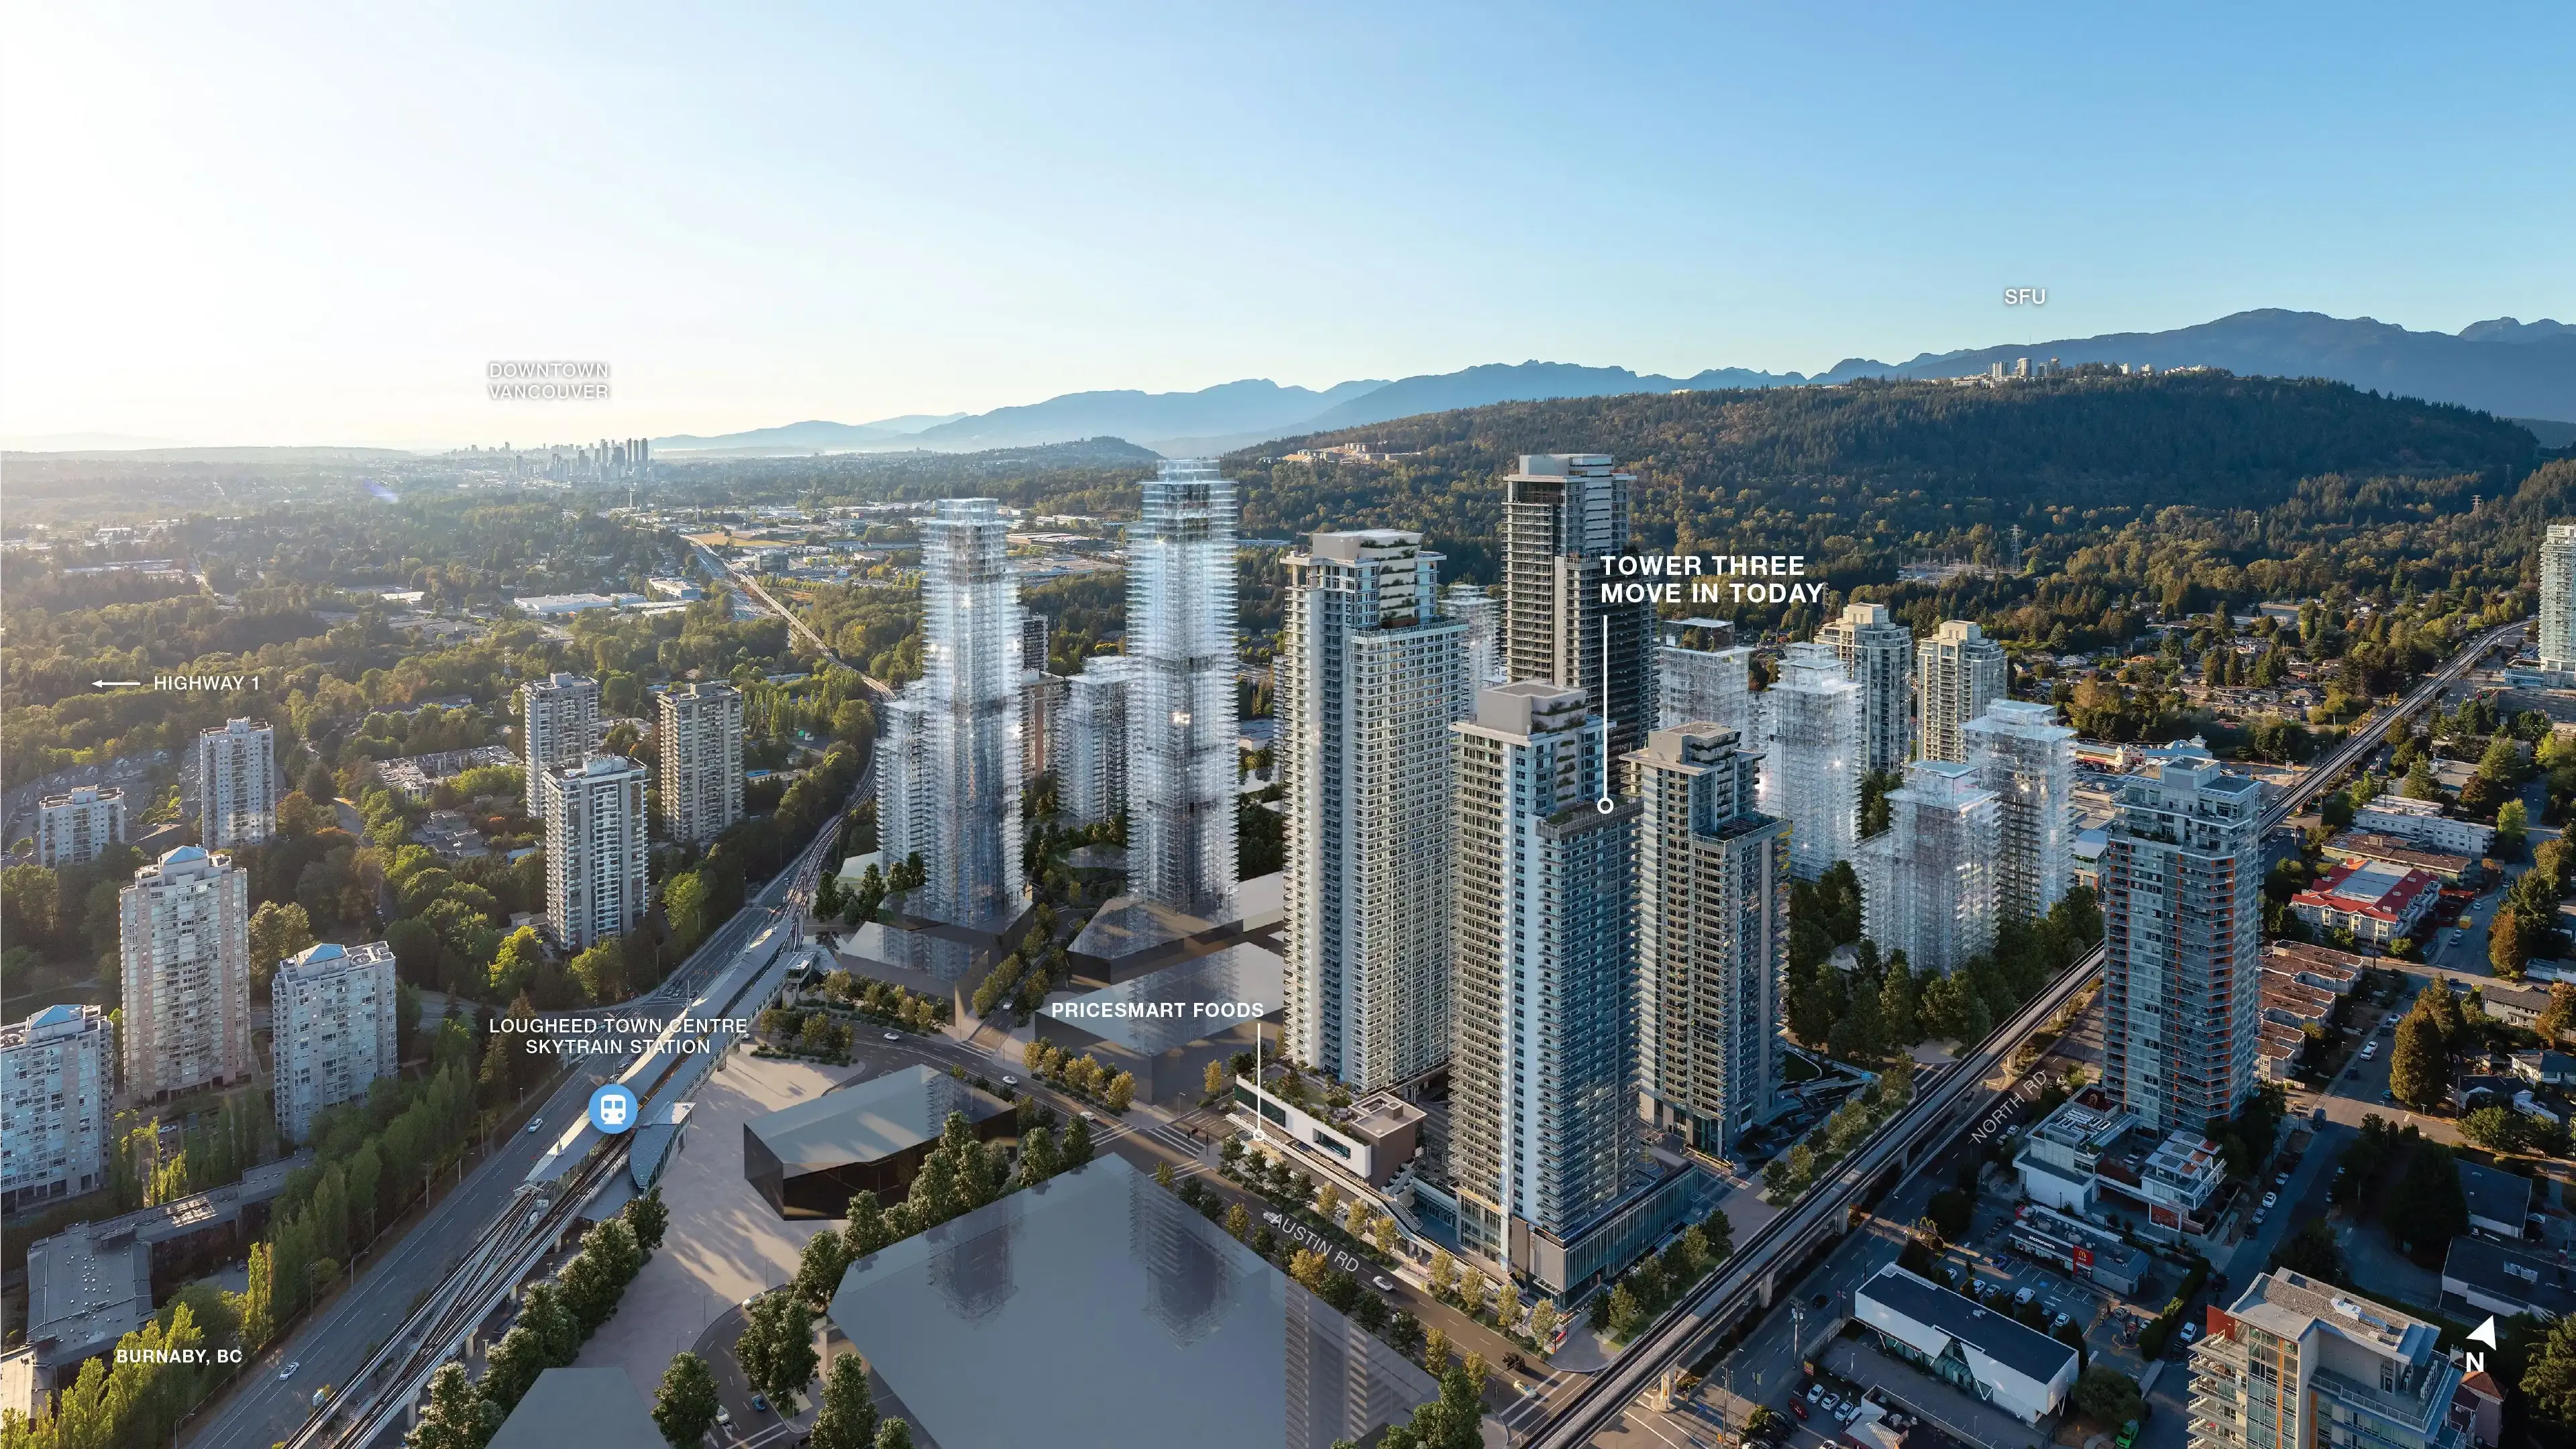
Tower THREE offers move-in ready, air-conditioned homes above shopping and dining, with PriceSmart Foods and three SkyTrain lines right at your doorstep.
About the Development
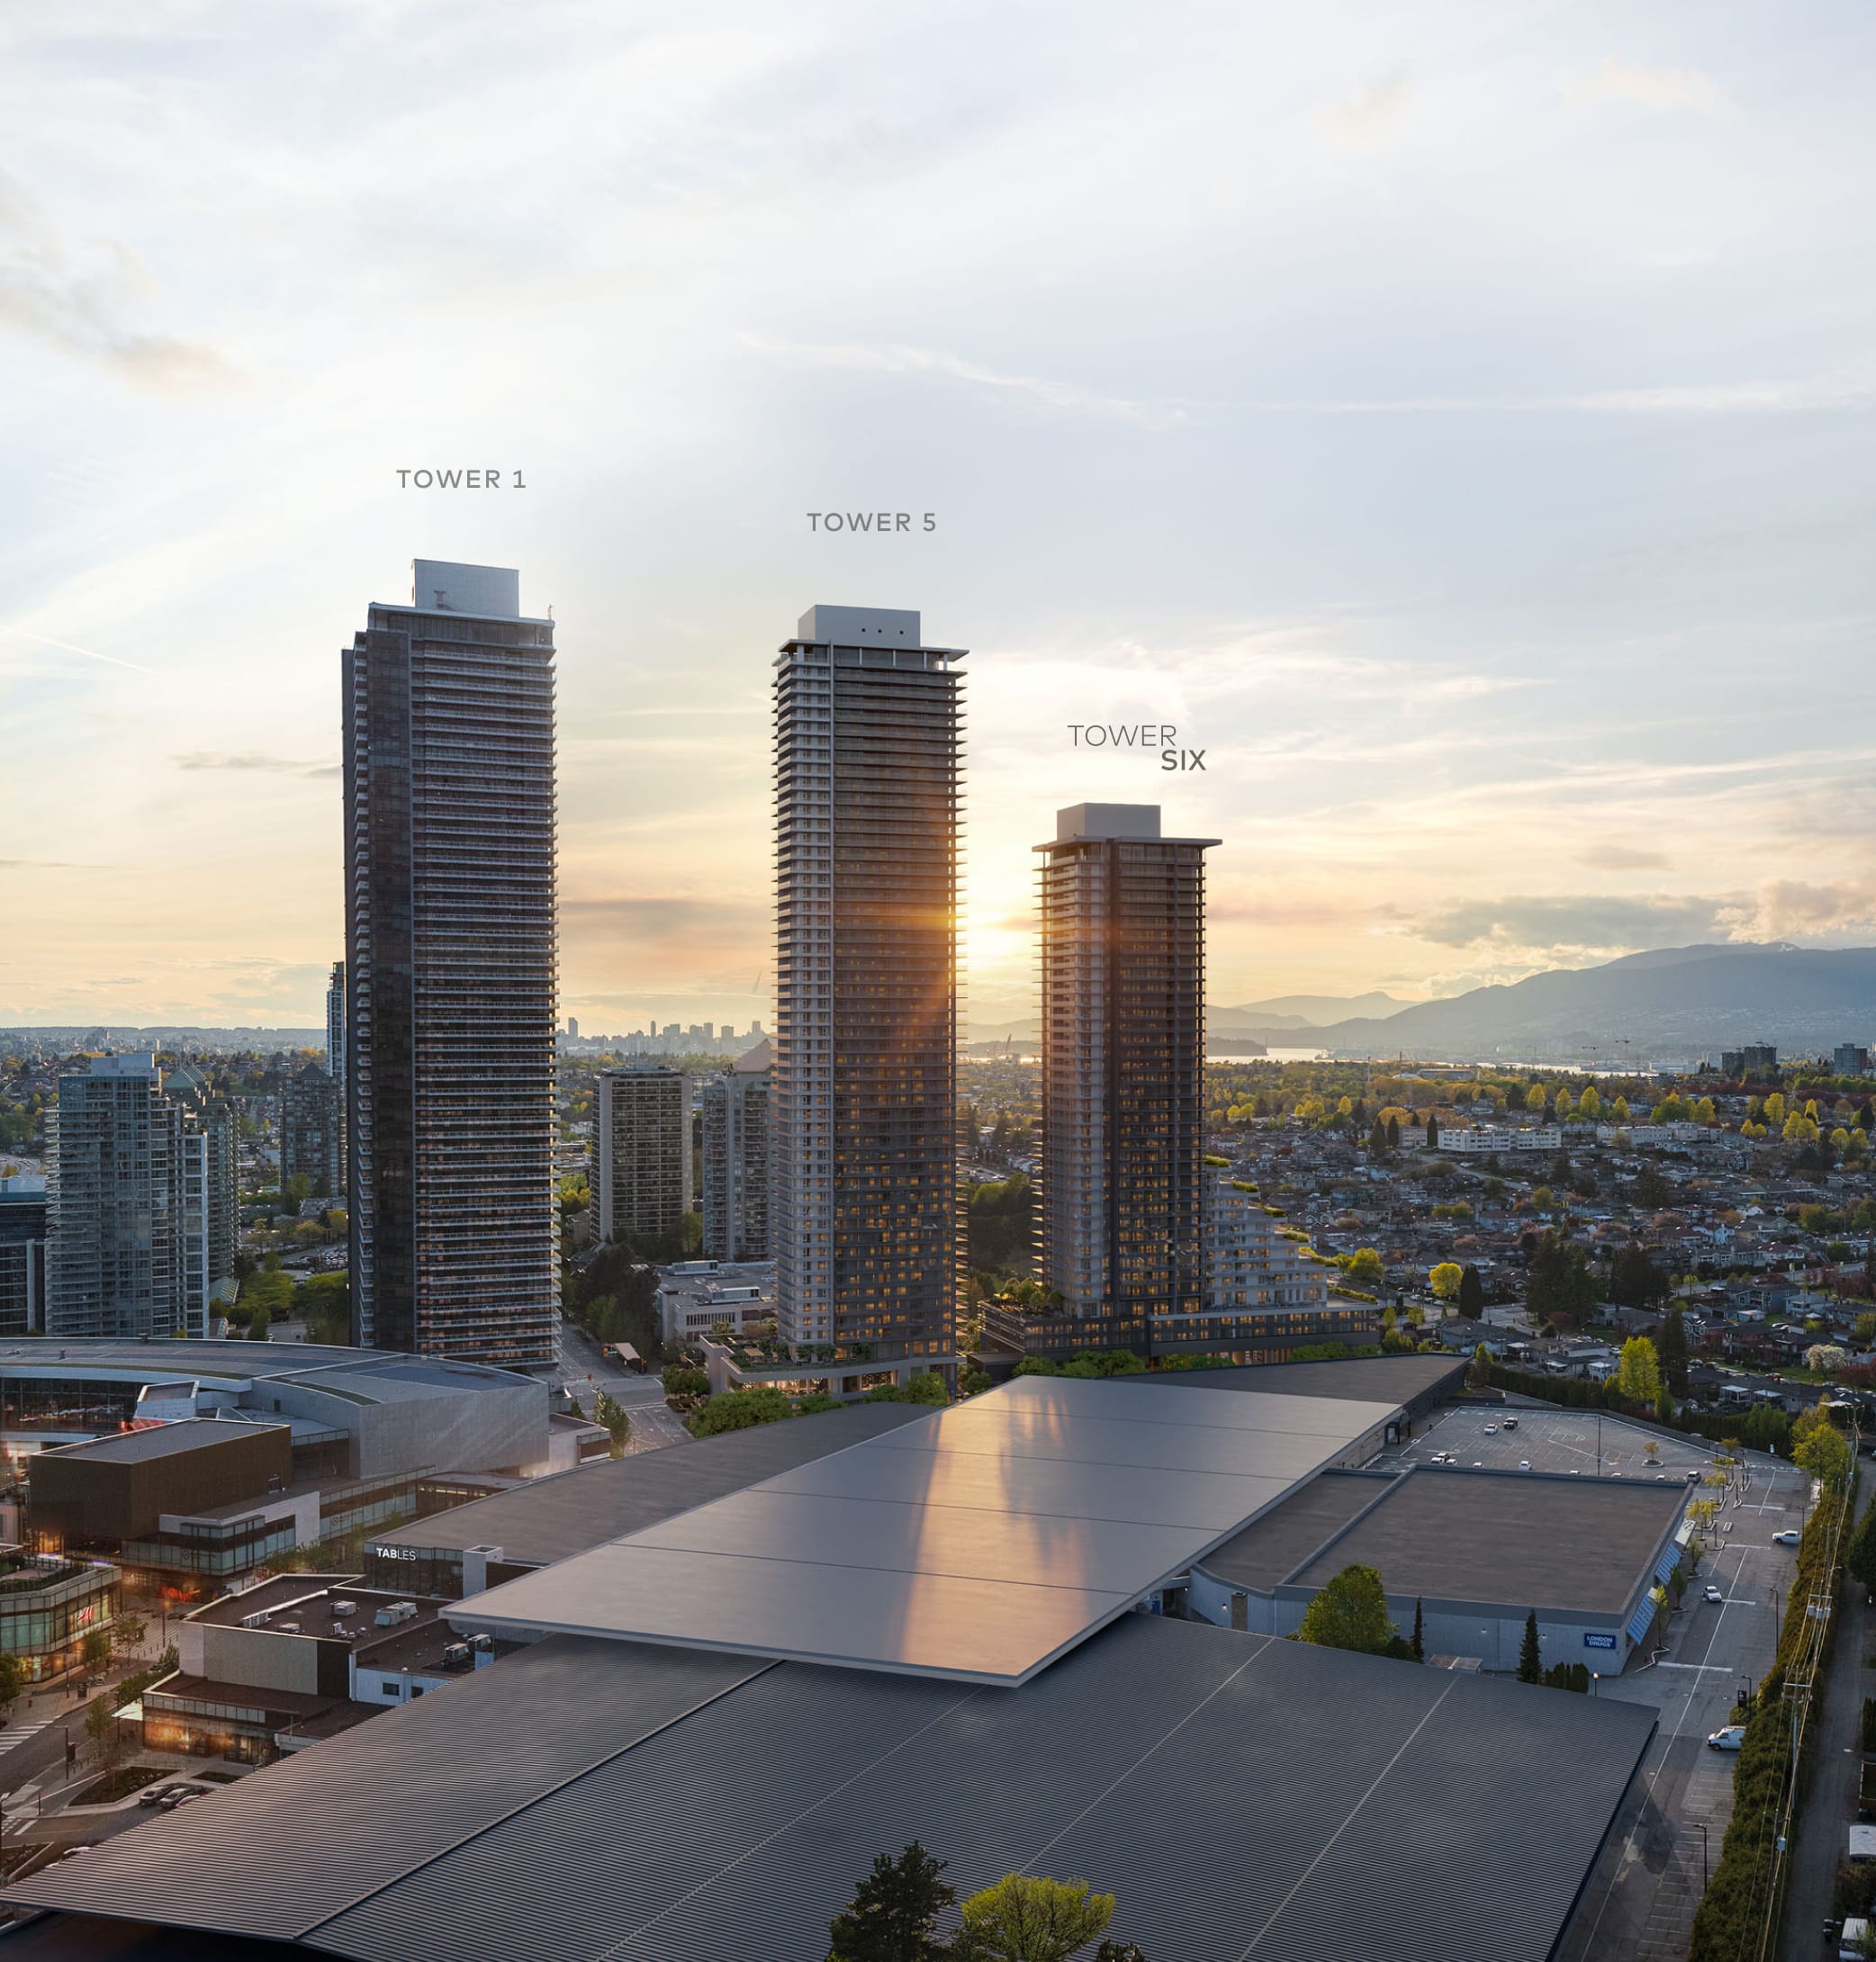
Tower THREE is part of The City of Lougheed, a 37-acre master-planned community by SHAPE in Burnaby. This 37-storey tower features 262 move-in ready, air-conditioned homes, placing residents at the heart of one of Burnaby’s most connected and convenient communities.
Key features include:
- Live above an evolving shopping centre with global brands, dining, and PriceSmart Foods.
- Three SkyTrain lines on-site for exceptional connectivity across Metro Vancouver.
- Neighbourhood ONE, a $1 billion destination designed for vibrant urban living.
- A range of layouts and colour schemes to suit different lifestyles.
- Strong long-term value potential, making it an attractive opportunity for both homeowners and investors.
Key Facts & Details
Investment Highlights
Transit Connectivity & Location Advantages
Check out nearby infrastructure, key roads, metro stations, healthcare access, and top education hubs.
Project Downloads & Brochures
Access official marketing collateral, payment profiles, and master blueprints validated by developers.
Clubhouse & Outdoor Amenities
About the Developer
Discover the track record, heritage, and delivery credentials of our partner developer.
SHAPE
Burnaby
SHAPE is a leading real estate developer dedicated to creating iconic structures and highly functional residential and commercial landmarks.
Architectural Excellence
High-quality design materials and planning specifications.
Uncompromising Trust
Fully compliant and verified development frameworks.
Similar Pre-Launch Investments
Explore alternative developments matching your criteria, budget, and locations
Moody Yards
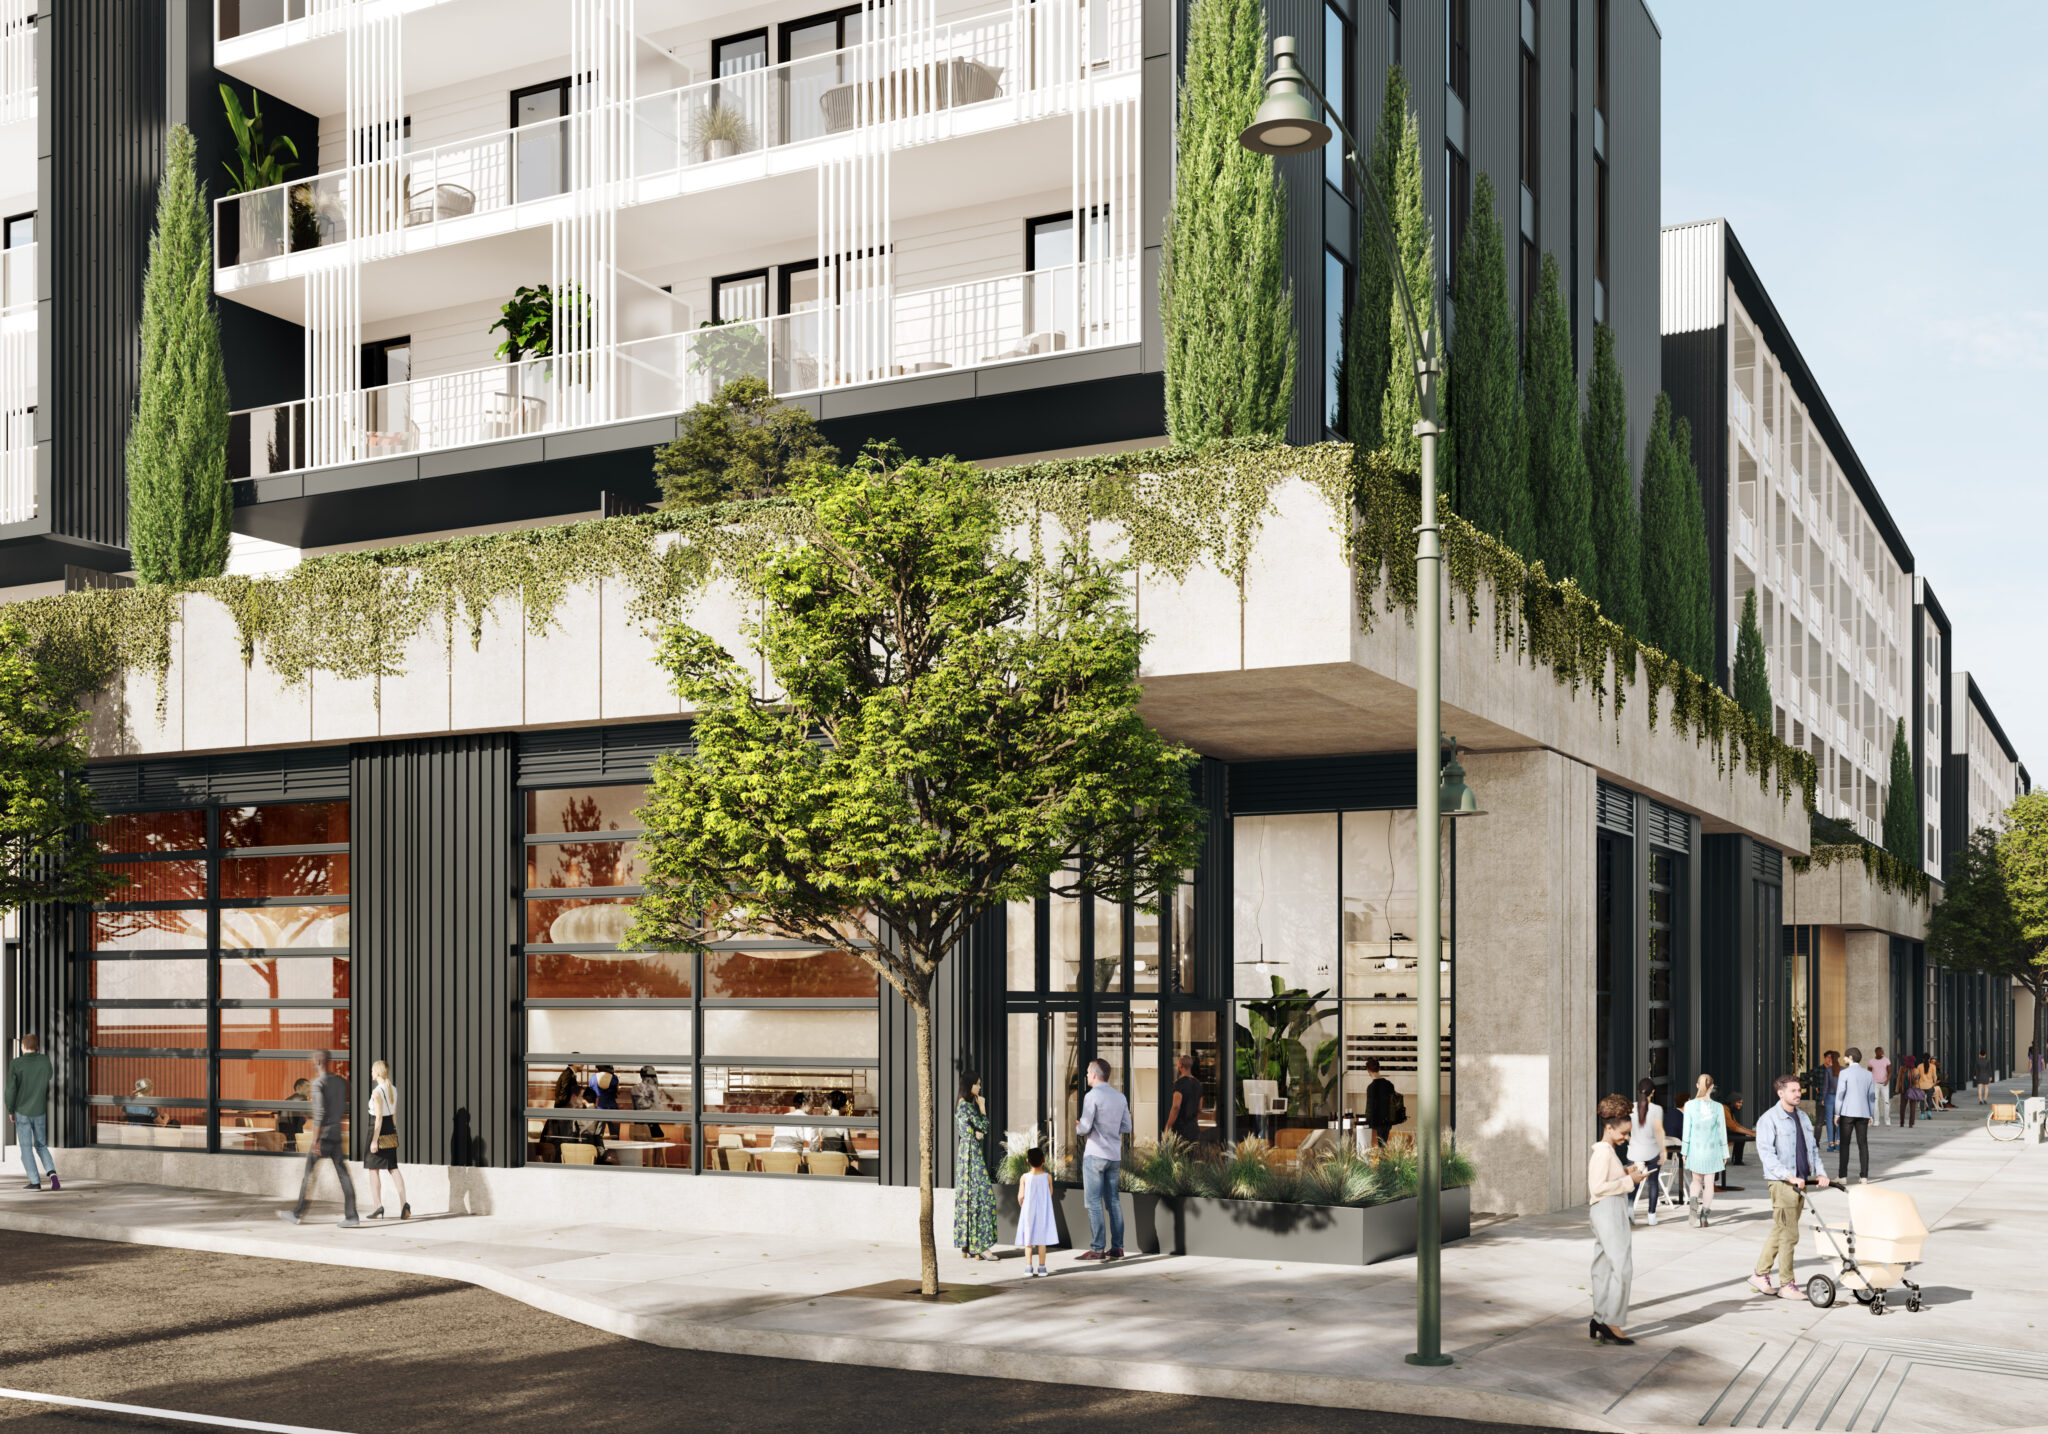
Moody Yards offers a new style of waterfront living in Port Moody, with modern homes overlooking Rocky Point Park and close to neighborhood cafes, shops and outdoor spaces. With thoughtful interiors and a 36,000-square-foot shared backyard, it offers a lifestyle that feels both connected and relaxing.
Harth at Tamanawis Park
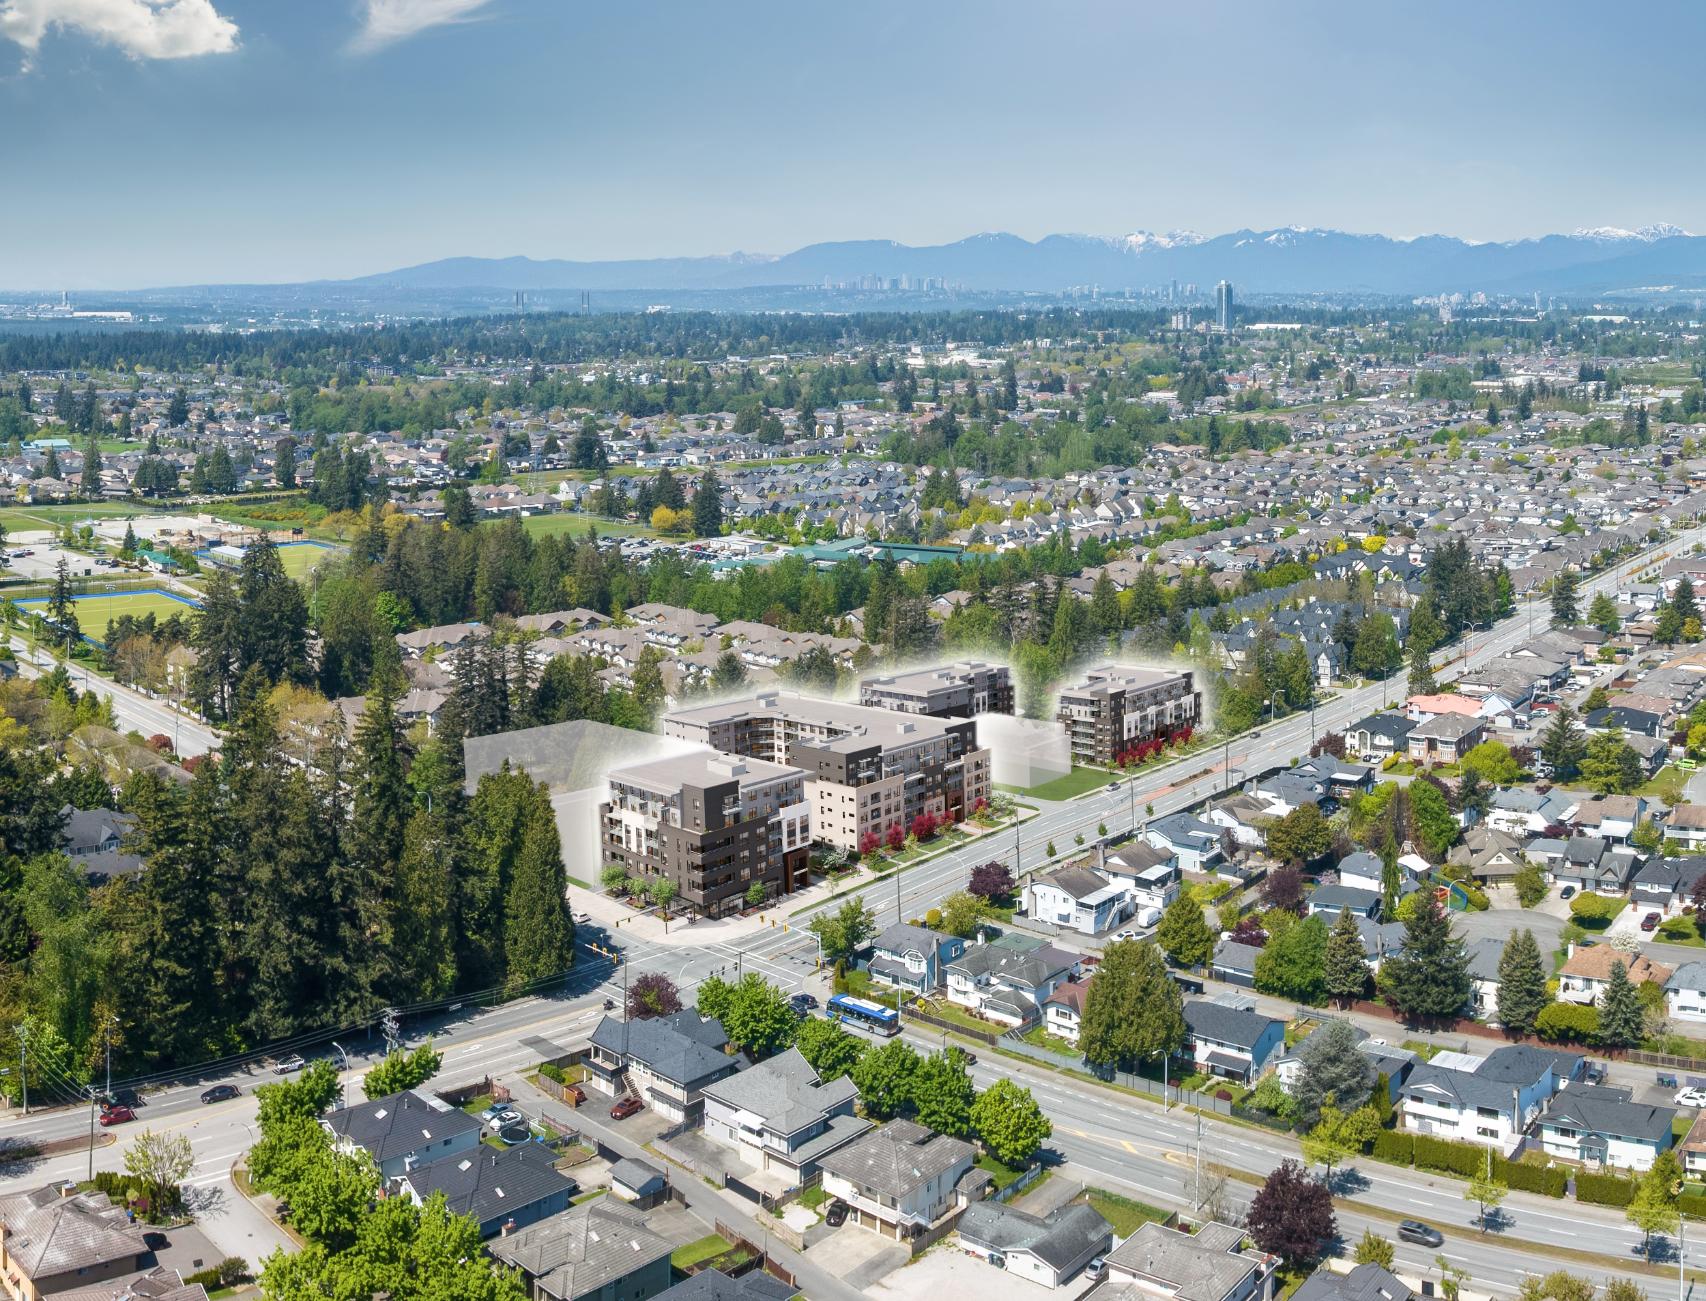
Harth at Tamanawis Park brings vibrant Surrey living to Newton with thoughtfully designed mid-rise homes surrounded by schools, parks, and local shops. Set beside Tamanawis Park, the community offers a comfortable blend of modern living, green space, and everyday convenience.
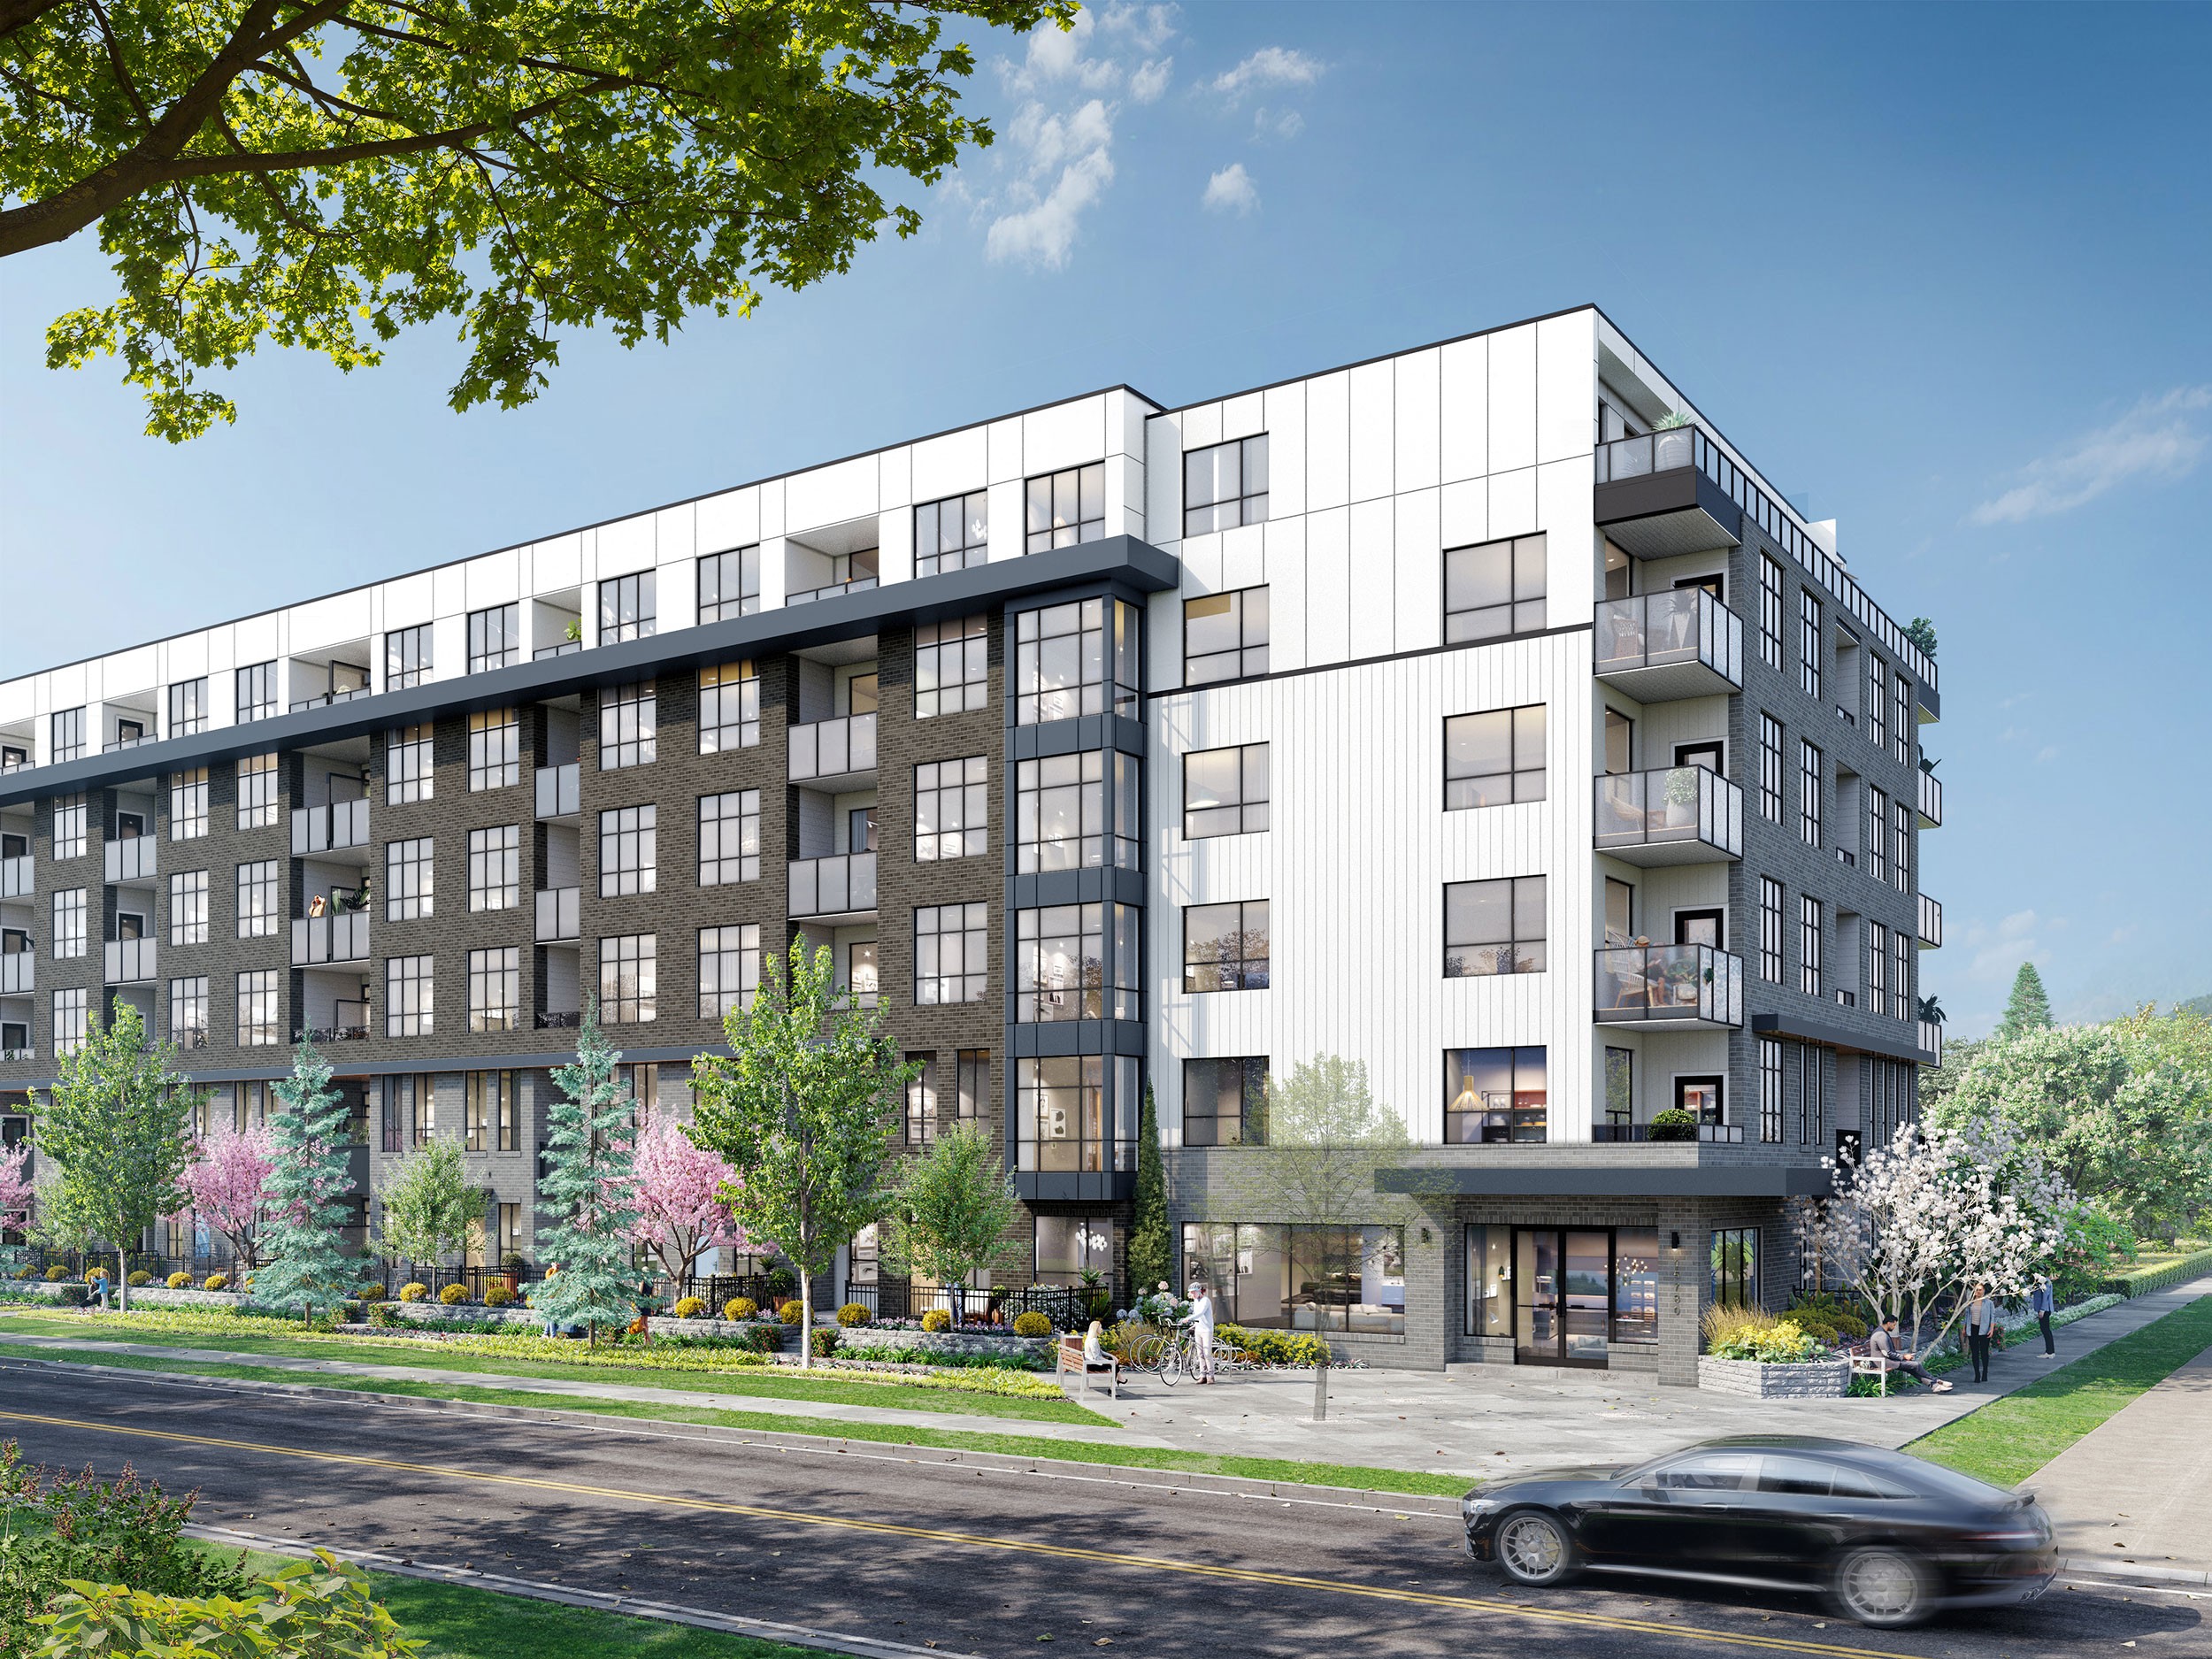
Fleetwood Village 2 Building 7
Fleetwood Village 2 Building 7 by Dawson + Sawyer offers timeless design and modern comfort in Fleetwood, Surrey, with the SkyTrain right at your doorstep.
Secure Early-Bird Inventory & Private Pre-Launch Rates
Connect with our certified investment desks to receive verified pricing sheets, upcoming layout configurations, and premium allotment priorities direct from top-tier builders.
Direct Builder Pricing
Absolute transparency. Zero broker markups or commission charges.
First-Access Allotments
Reserve premium layouts and corner residences prior to public price hikes.