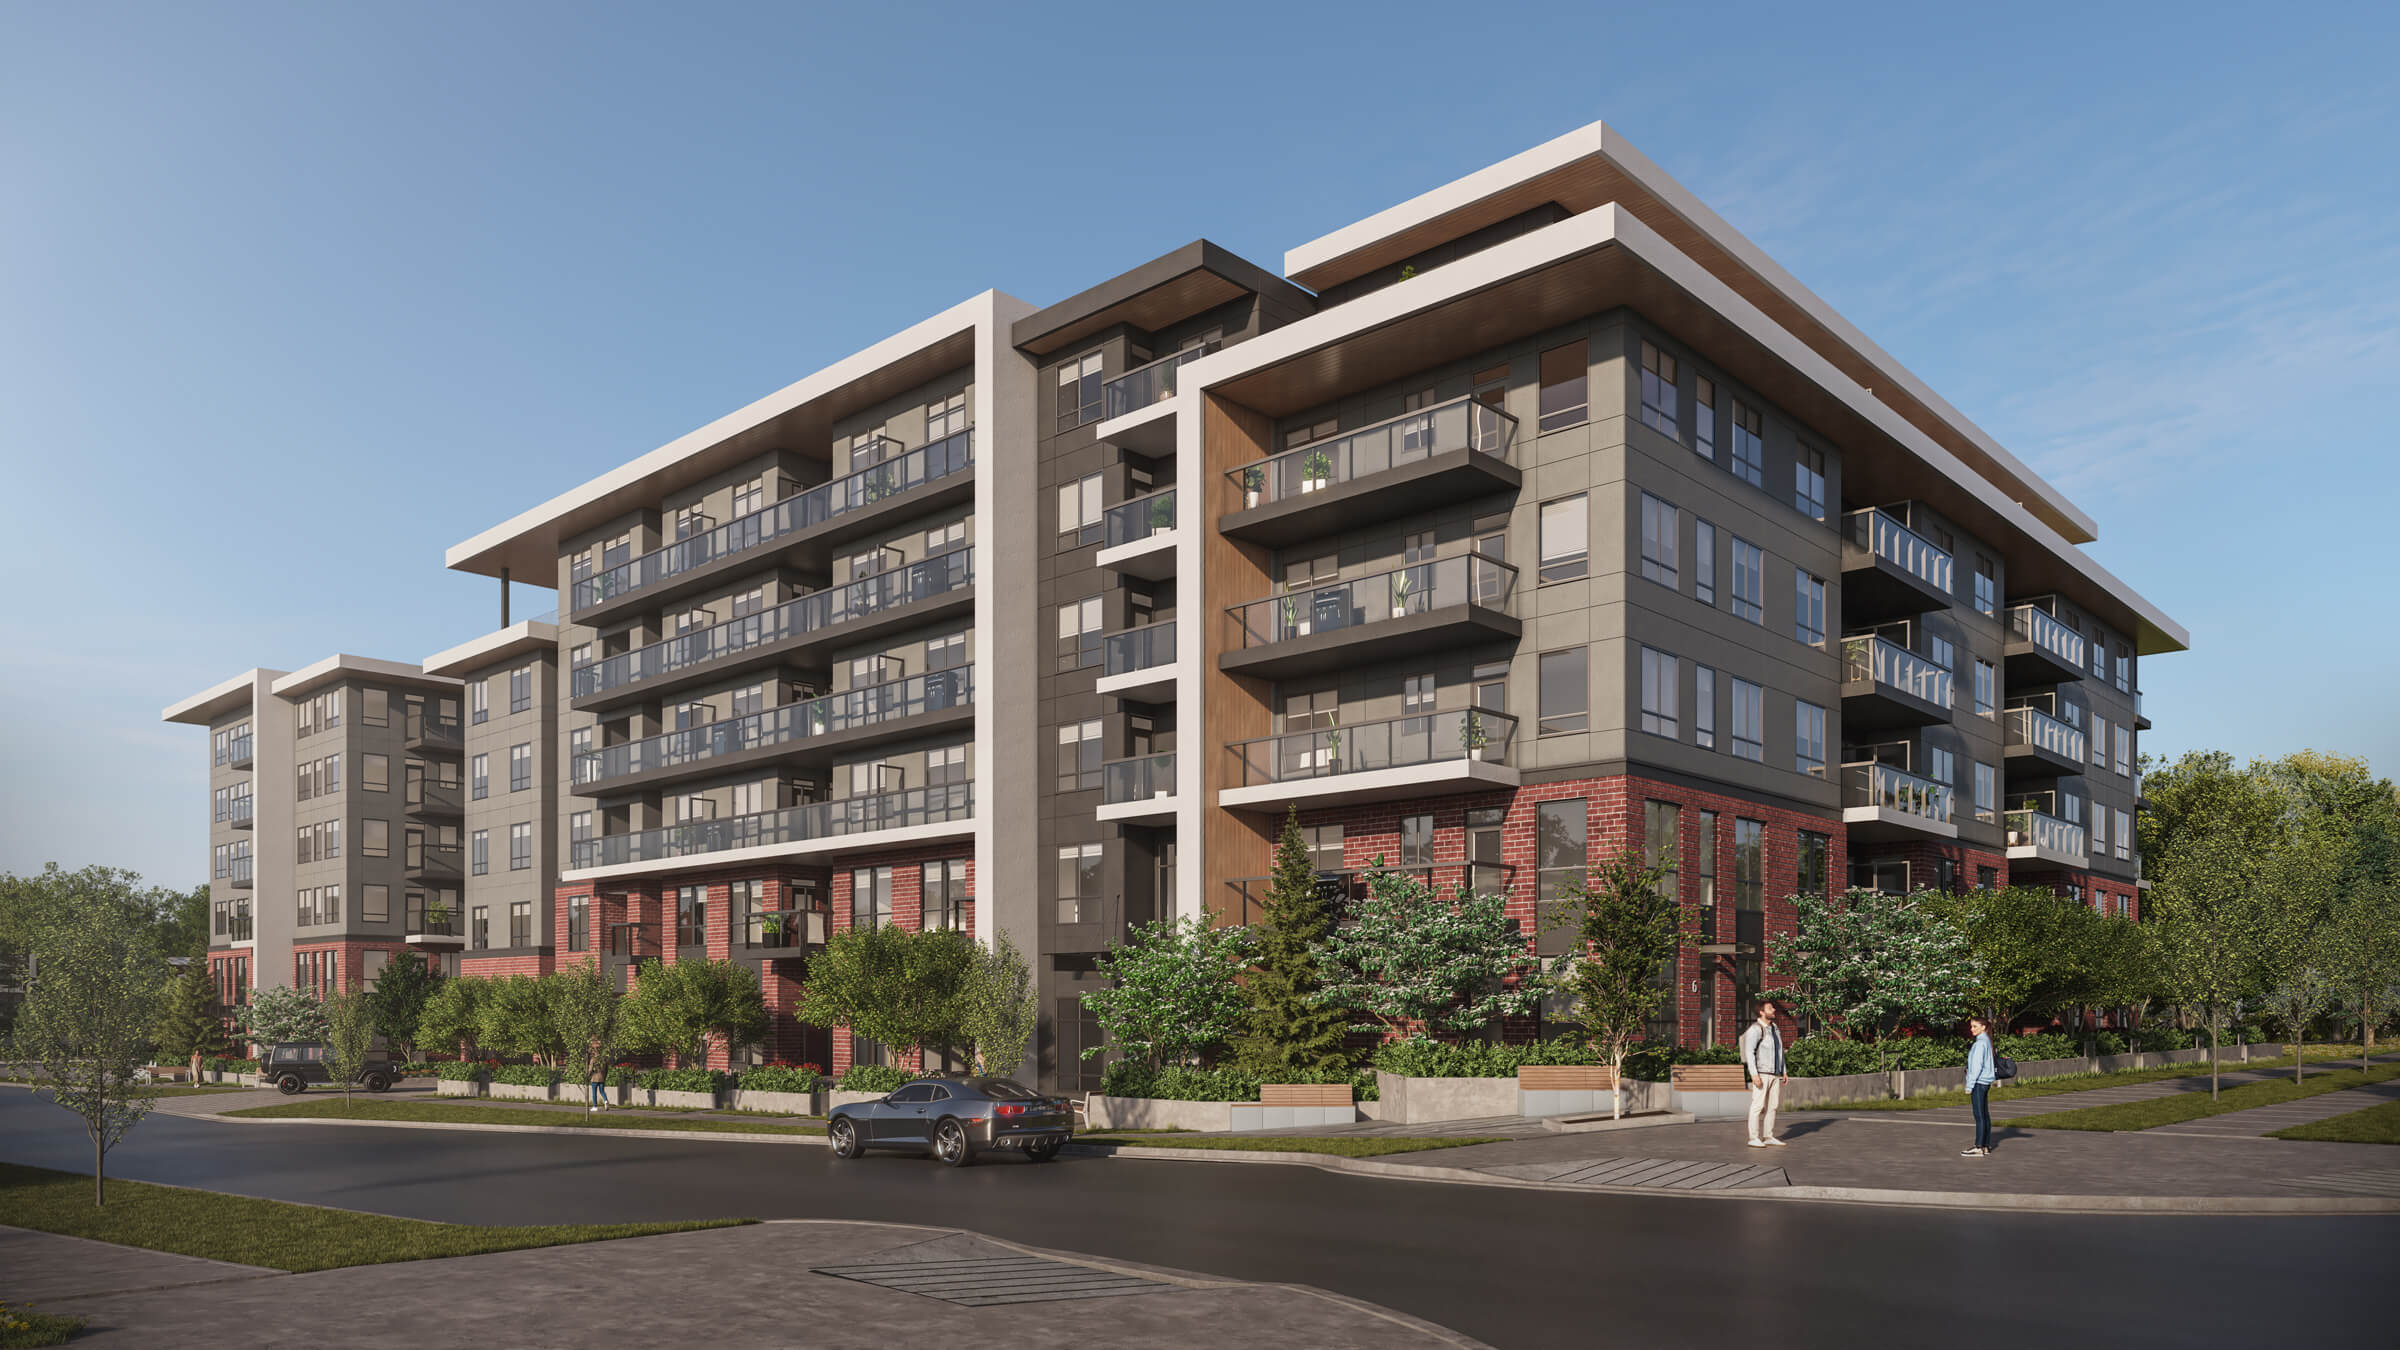
Guilden
Contemporary 1-, 2- and 3- bedroom urban homes at Guilden offer incomparable access to shopping, dining, entertainment and a natural environment. Enjoy a seamless lifestyle with front door access to bustling urban streets and back door access to endless outdoor adventures.
About the Development
Guilden, developed by RDG Management, is a contemporary community located in Guildford, Surrey. This development transforms a city block into a large-scale community, serving as a gateway into the Guildford area.
Homes at Guilden are designed for liveability and enjoyment, featuring bright open living spaces with generous private patios and decks. The buildings embrace a west-facing courtyard with outdoor spaces accessible from The Guilden Club.
The Guilden community is situated in a family-friendly neighborhood offering a blend of nature and urban amenities.
• Walkability
• Close proximity to Surrey’s best parks
• On the doorstep to Guildford Town Centre
• Access to great schools
• Easy access to surrounding municipalities, including Downtown Vancouver, Skytrain stations, and YVR
Investment Highlights
Transit Connectivity & Location Advantages
Check out nearby infrastructure, key roads, metro stations, healthcare access, and top education hubs.
Project Downloads & Brochures
Access official marketing collateral, payment profiles, and master blueprints validated by developers.
Clubhouse & Outdoor Amenities
About the Developer
Discover the track record, heritage, and delivery credentials of our partner developer.
RDG Management
Surrey
RDG Management is a leading real estate developer dedicated to creating iconic structures and highly functional residential and commercial landmarks.
Architectural Excellence
High-quality design materials and planning specifications.
Uncompromising Trust
Fully compliant and verified development frameworks.
Frequently Asked Questions
Everything you need to know about project status, possession, and options.
Presentation Centre: 13586 98 Avenue, Surrey | Site Address: 14683 104 Avenue, Surrey
The Guilden Club offers a central courtyard with outdoor living spaces and an array of indoor amenities that include guest suites, coworking space, fitness studio, billiards room, modern lounge with a fully equipped kitchen, and an additional amenity room for community use
Stainless steel Samsung appliance package including French door counter depth refrigerators with Wi-Fi capability (Studio homes differ), convection range with Wi-Fi capability, dishwasher with Wi-Fi capability, microwave, and front-loading washer and dryer
3% of the Purchase Price plus GST
9” throughout main living areas with vaulted ceilings in select top floor homes
City (Dark) & Park (Light)
10% Deposit total in the following installments: • $5,000 due at the time of writing the offer • Increased to 10% of the total purchase price within the 7-day right of recession or upon subject removal • All deposits must be payable by certified cheque or bank draft only • Deposits to be made out to “Baker Newby LLP in Trust”
Approximately Fall 2026
1 parking stall included, Penthouse homes include 2
Allowed
Approximately $0.55 per sqft managed by Rancho Property Management
1 storage locker included
Travelers
Similar Pre-Launch Investments
Explore alternative developments matching your criteria, budget, and locations
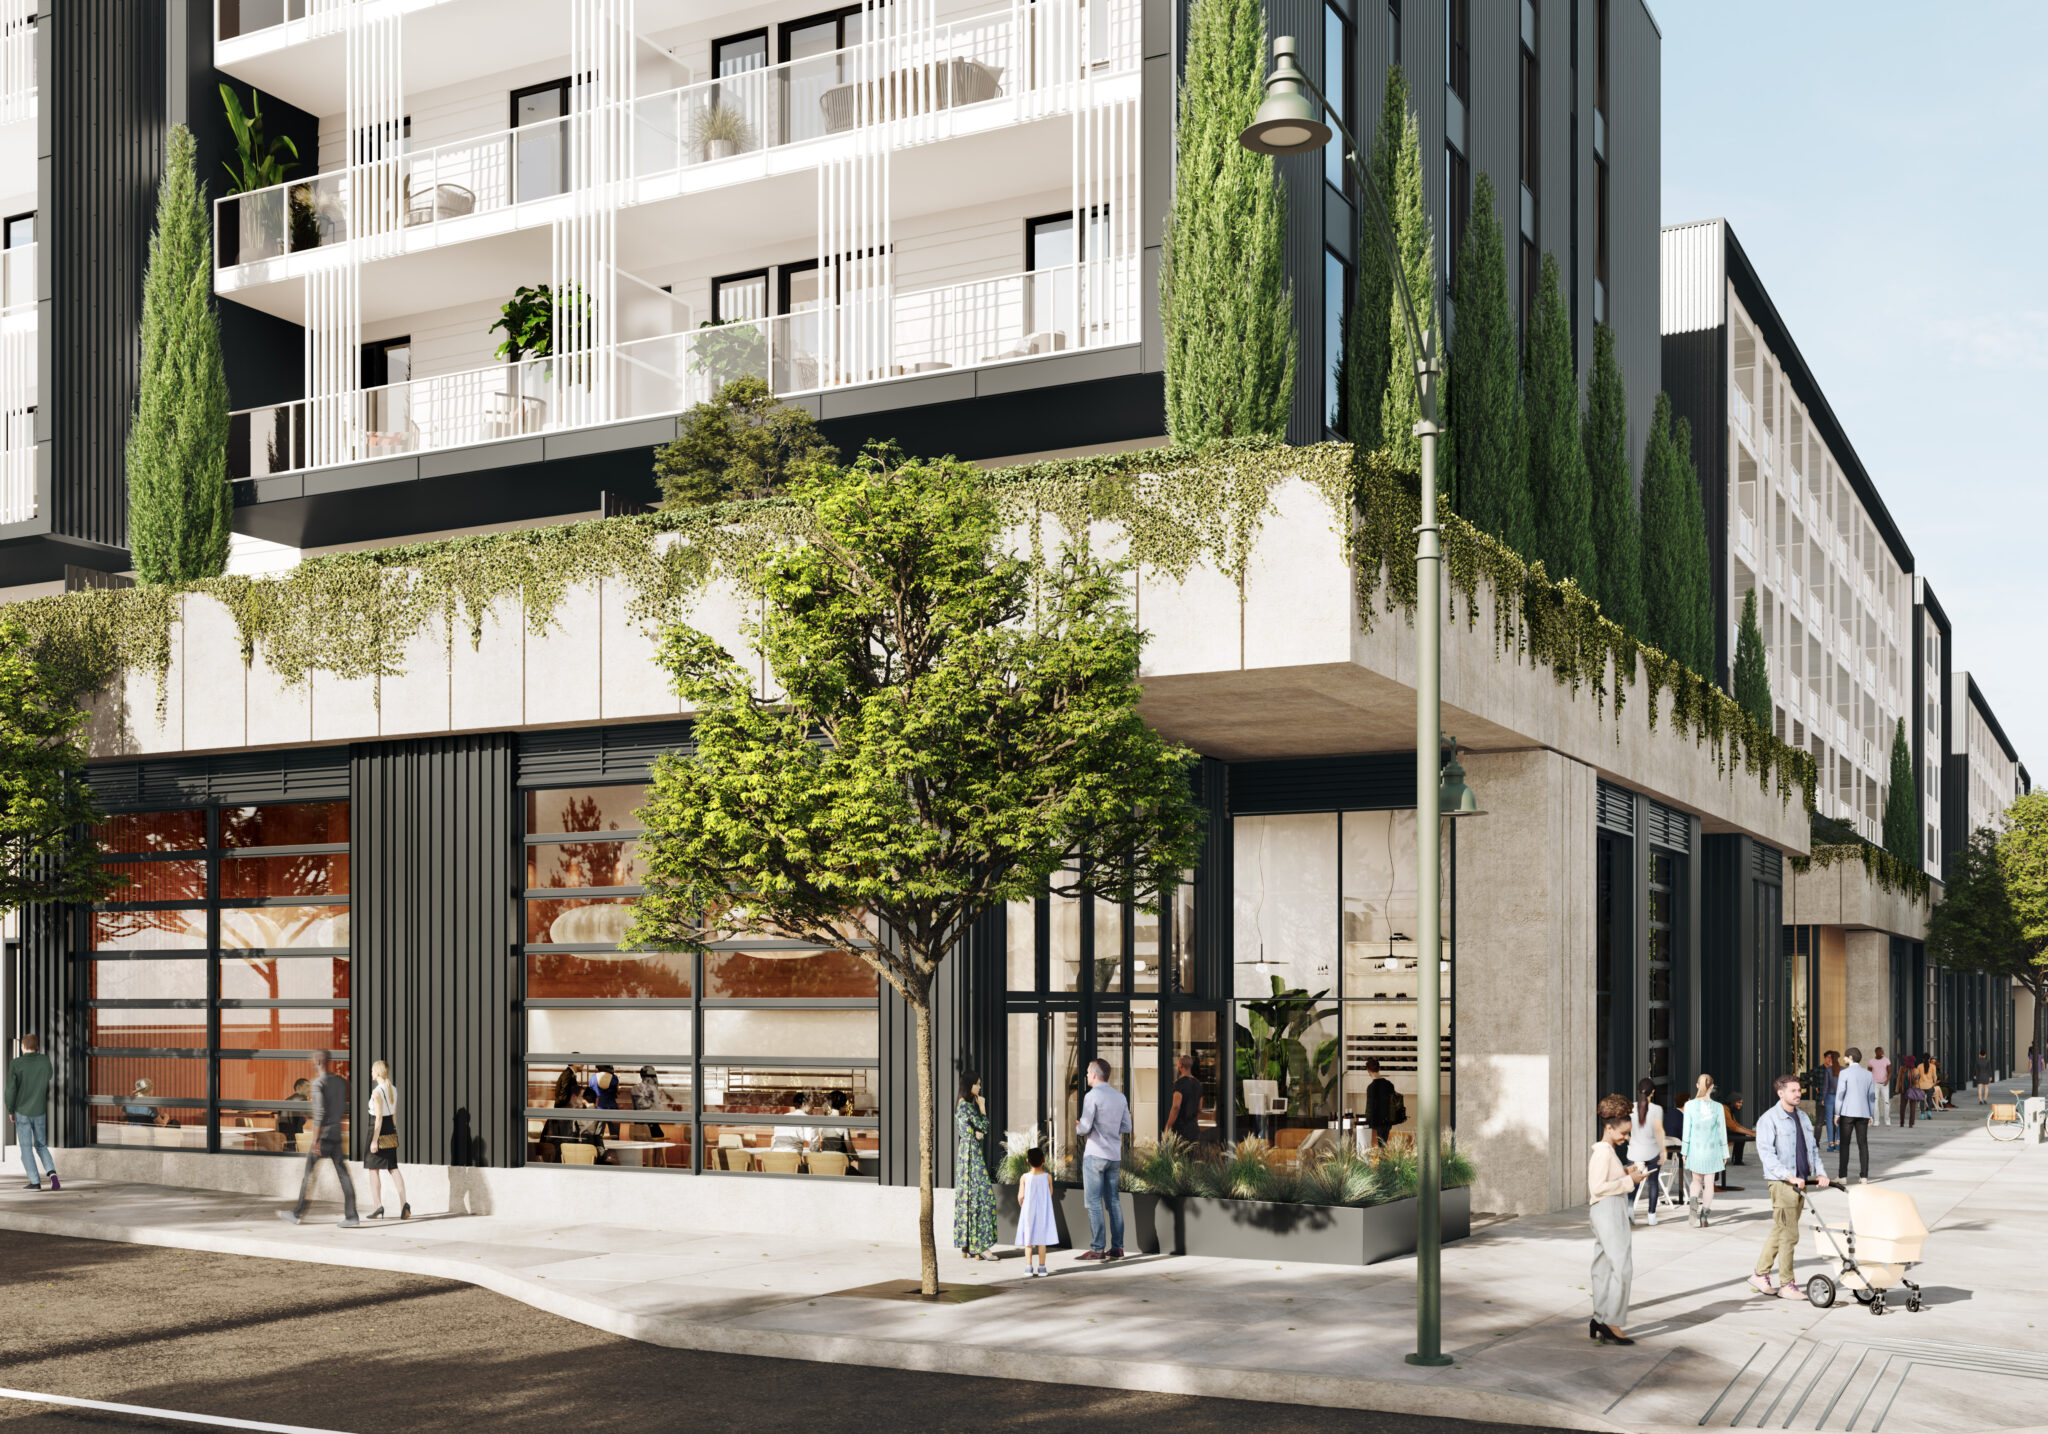
Moody Yards
Moody Yards offers a new style of waterfront living in Port Moody, with modern homes overlooking Rocky Point Park and close to neighborhood cafes, shops and outdoor spaces. With thoughtful interiors and a 36,000-square-foot shared backyard, it offers a lifestyle that feels both connected and relaxing.
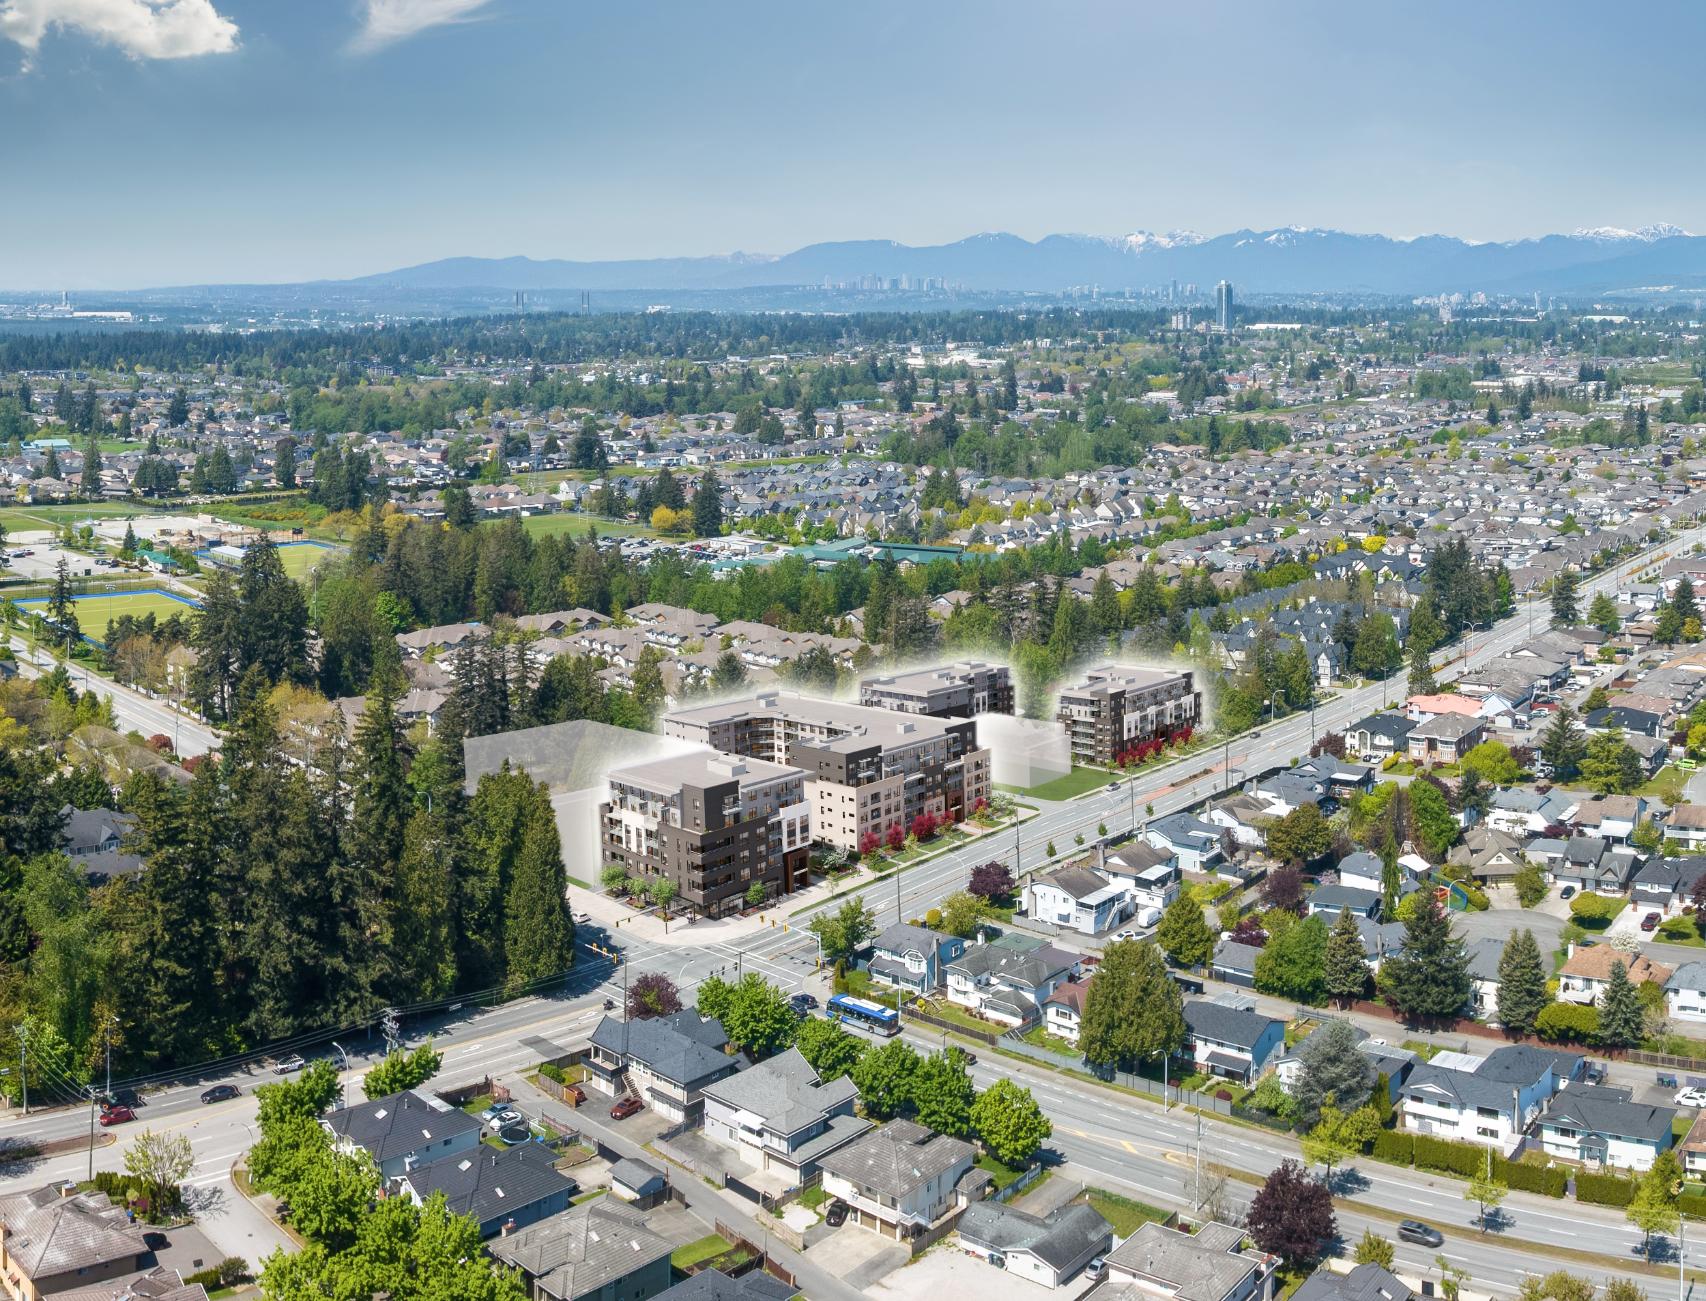
Harth at Tamanawis Park
Harth at Tamanawis Park brings vibrant Surrey living to Newton with thoughtfully designed mid-rise homes surrounded by schools, parks, and local shops. Set beside Tamanawis Park, the community offers a comfortable blend of modern living, green space, and everyday convenience.
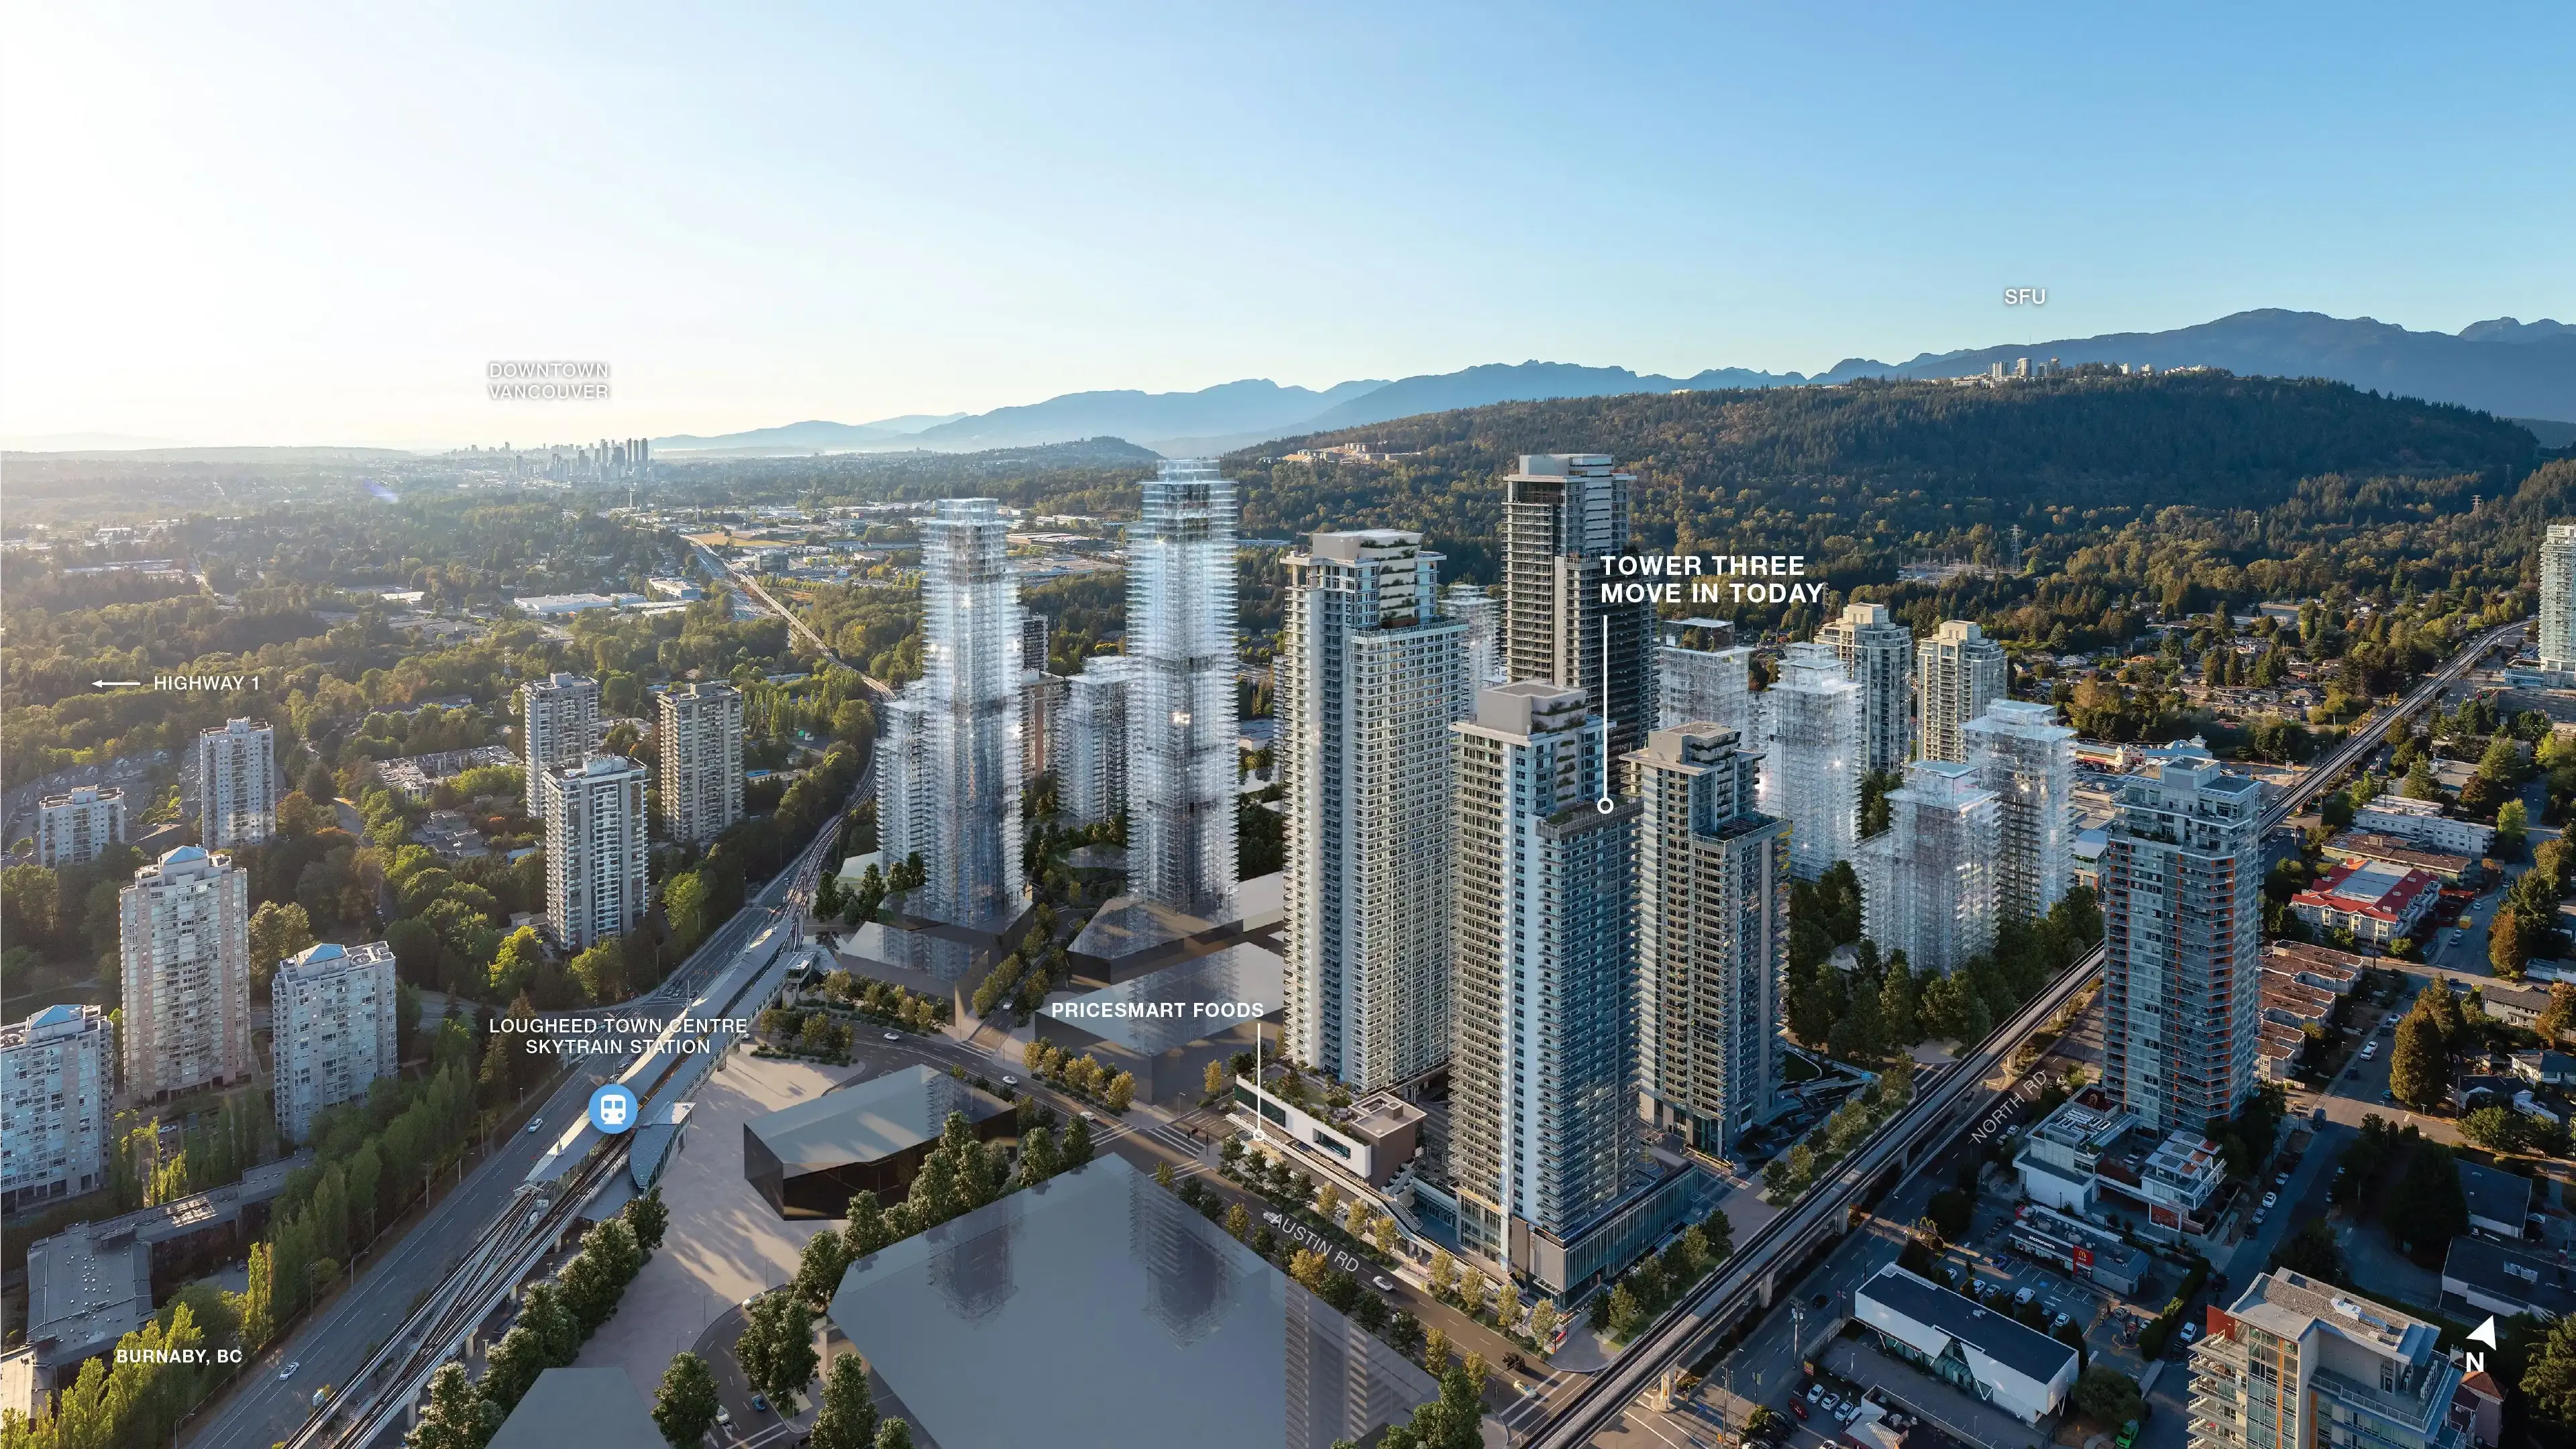
Tower THREE - The City of Lougheed
Tower THREE offers move-in ready, air-conditioned homes above shopping and dining, with PriceSmart Foods and three SkyTrain lines right at your doorstep.
Secure Early-Bird Inventory & Private Pre-Launch Rates
Connect with our certified investment desks to receive verified pricing sheets, upcoming layout configurations, and premium allotment priorities direct from top-tier builders.
Direct Builder Pricing
Absolute transparency. Zero broker markups or commission charges.
First-Access Allotments
Reserve premium layouts and corner residences prior to public price hikes.