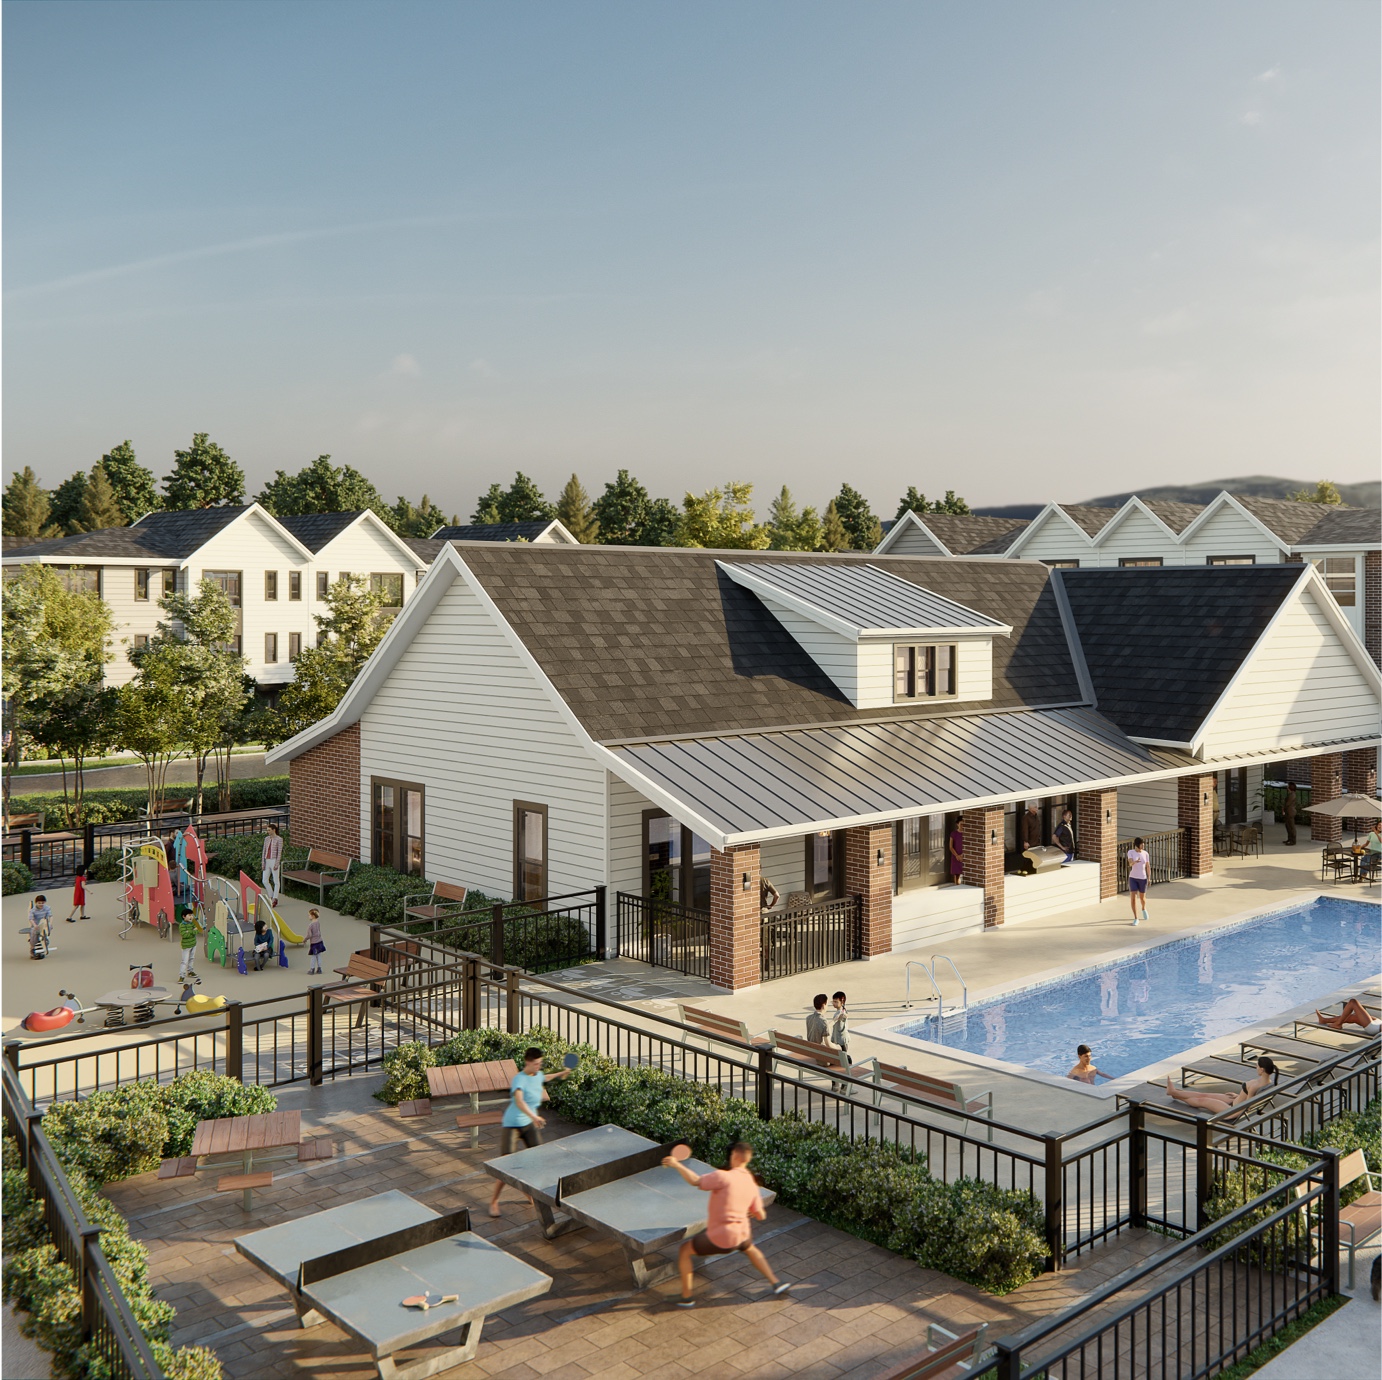
Hillside Townhomes | Rail District
Discover Hillside, the final phase of master-planned townhomes in Abbotsford's Historic Downtown Rail District, boasting timeless design and an elevated sense of place.
About the Development
Hillside Neighbourhood is the final release of townhomes at The Rail District, a master-planned community in Downtown Abbotsford. Developed by Infinity Properties, this community combines urban vibrancy with a relaxed Valley lifestyle in Abbotsford's Historic Downtown.
This development offers a last chance to own a home in this landmark community. It features timeless design with brick detailing and a classic aesthetic, offering sophisticated finishes and an elevated sense of place.
• Unit Types: 2 Bedroom + Flex to 3 Bedroom + Flex
• Floor Plans:
• Social Homes: Open-concept layouts
• Veranda Homes: Large flex rooms and expansive covered verandas
• Interior Features:
• 9-foot ceilings
• ENERGY STAR® windows
• Laminate wide plank floors
• Professional-style kitchens with Whirlpool appliances
• Community Amenities (at "The Station" building):
• Gym
• Business centre
• Outdoor pool
• Sports court
Investment Highlights
Transit Connectivity & Location Advantages
Check out nearby infrastructure, key roads, metro stations, healthcare access, and top education hubs.
Project Downloads & Brochures
Access official marketing collateral, payment profiles, and master blueprints validated by developers.
Clubhouse & Outdoor Amenities
About the Developer
Discover the track record, heritage, and delivery credentials of our partner developer.
Infinity Properties Ltd.
Abbotsford
Infinity Properties Ltd. is a leading real estate developer dedicated to creating iconic structures and highly functional residential and commercial landmarks.
Architectural Excellence
High-quality design materials and planning specifications.
Uncompromising Trust
Fully compliant and verified development frameworks.
Frequently Asked Questions
Everything you need to know about project status, possession, and options.
Hillside offers Urban Homes (2 bedroom + flex, single garage/carport, 1,270 – 1,378 sq ft), Garden Homes (3 bedroom, single garage/carport, 1,312 – 1,402 sq ft), Social Homes (3 bedroom, side-by-side garages, 1,393 – 1,416 sq ft), and Veranda Homes (3 bedroom + flex, side-by-side garages, 1,430 – 1,535 sq ft).
C Plan (3 bedroom) homes start from $729,900 + GST. D Plan (3 bedroom + flex) homes start from $739,900 + GST.
A total of 5% of the Purchase Price is payable to ‘McQuarrie Hunter LLP in Trust’. This includes $5,000 upon written contract, increased to 5% upon expiry of the 7-day rescission period, and a further increase of 5% four months from the contract date. Total deposit percentage is 5% due to a limited-time incentive.
Estimated completion dates range from November/December 2026 through the end of 2027. Specifically, C Plan homes have an estimated occupancy of December 2026, and D Plan homes have estimated completions ranging from November 2026 to January 2027.
Strata fees are estimated at $0.28 per square foot. This includes garbage, recycling, snow removal, landscaping, building maintenance, and strata management fees. Water and sewer are billed individually.
Rentals are allowed, but short-term rentals are not permitted.
Assignments are allowed with Vendor’s approval and incur a fee of 3% or 50% of the “Lift.” Adding a family member to the title costs $1,500 + GST.
Choice of Stainless Steel or Black Stainless Steel appliances by Whirlpool, including a 5-burner gas range, convection oven, counter-depth French door refrigerator, ENERGY STAR® dishwasher, and microwave. Samsung front-load washer/dryer are also included.
Homes feature a high-efficiency forced air furnace plus central air conditioning.
Similar Pre-Launch Investments
Explore alternative developments matching your criteria, budget, and locations
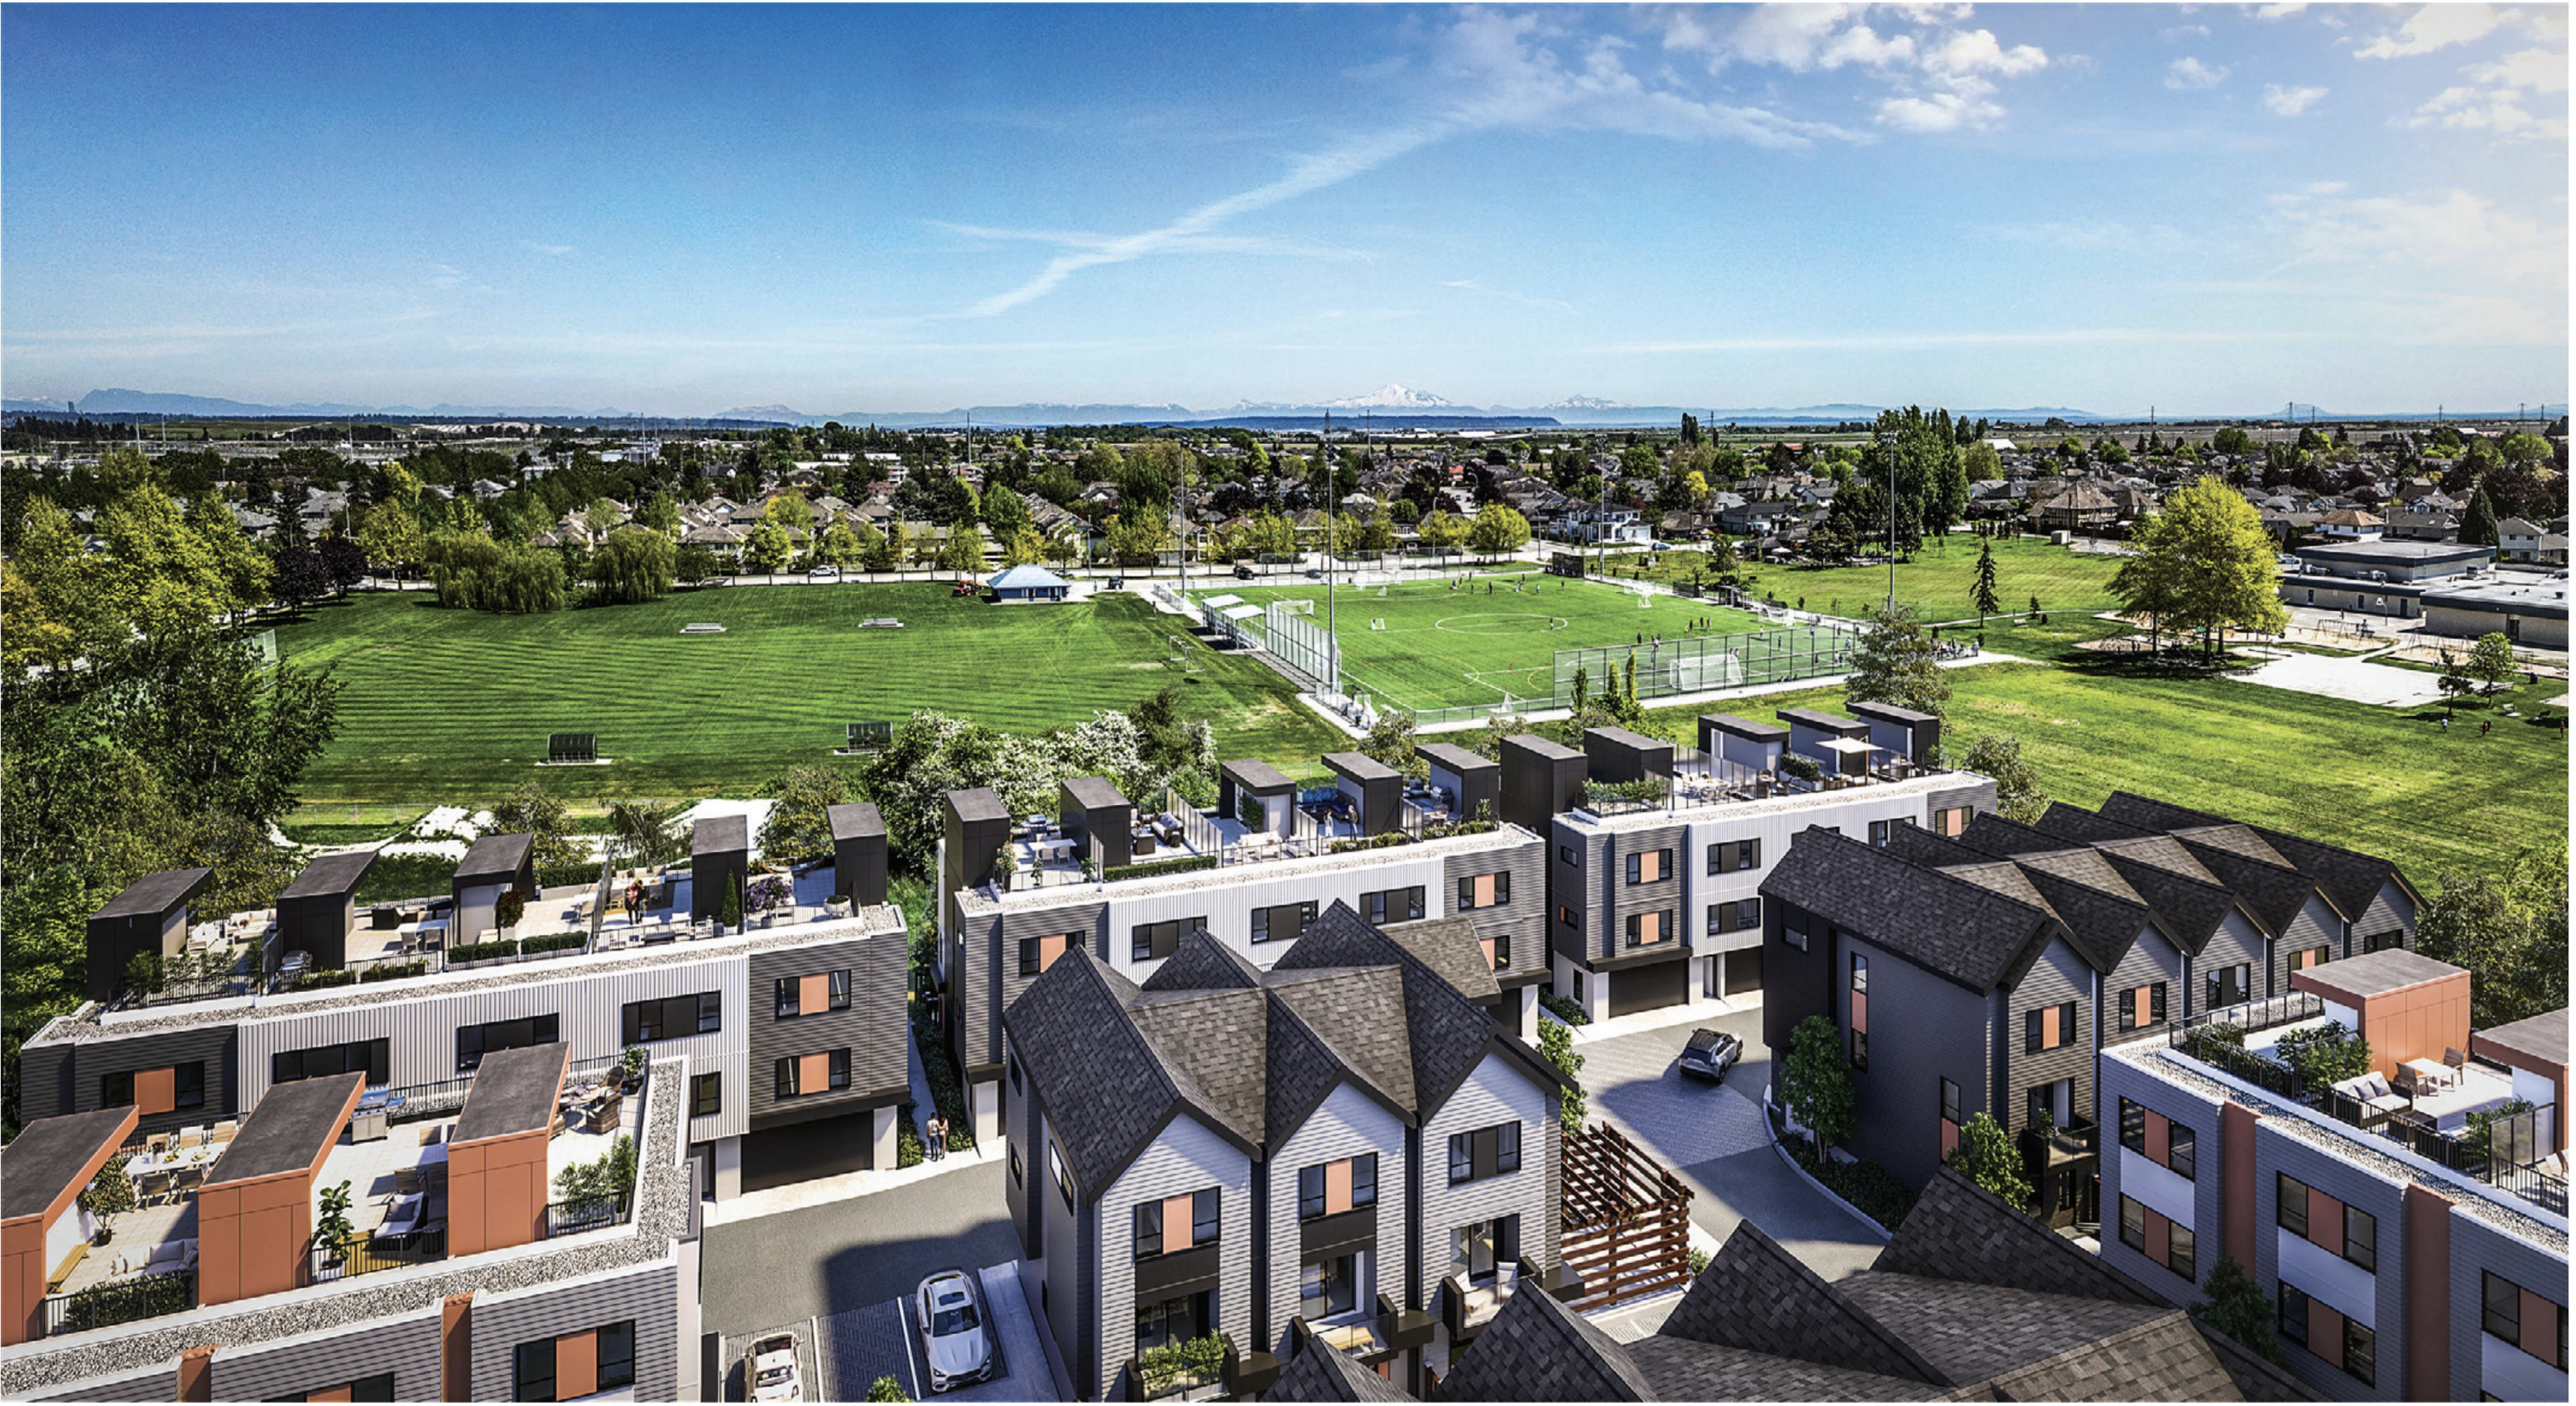
Skye at Holly Park
Discover Skye at Holly Park in Delta, BC, with 3 and 4-bedroom townhomes from $888,888 and up to 8.88% off select homes with the Lunar New Year Incentive.
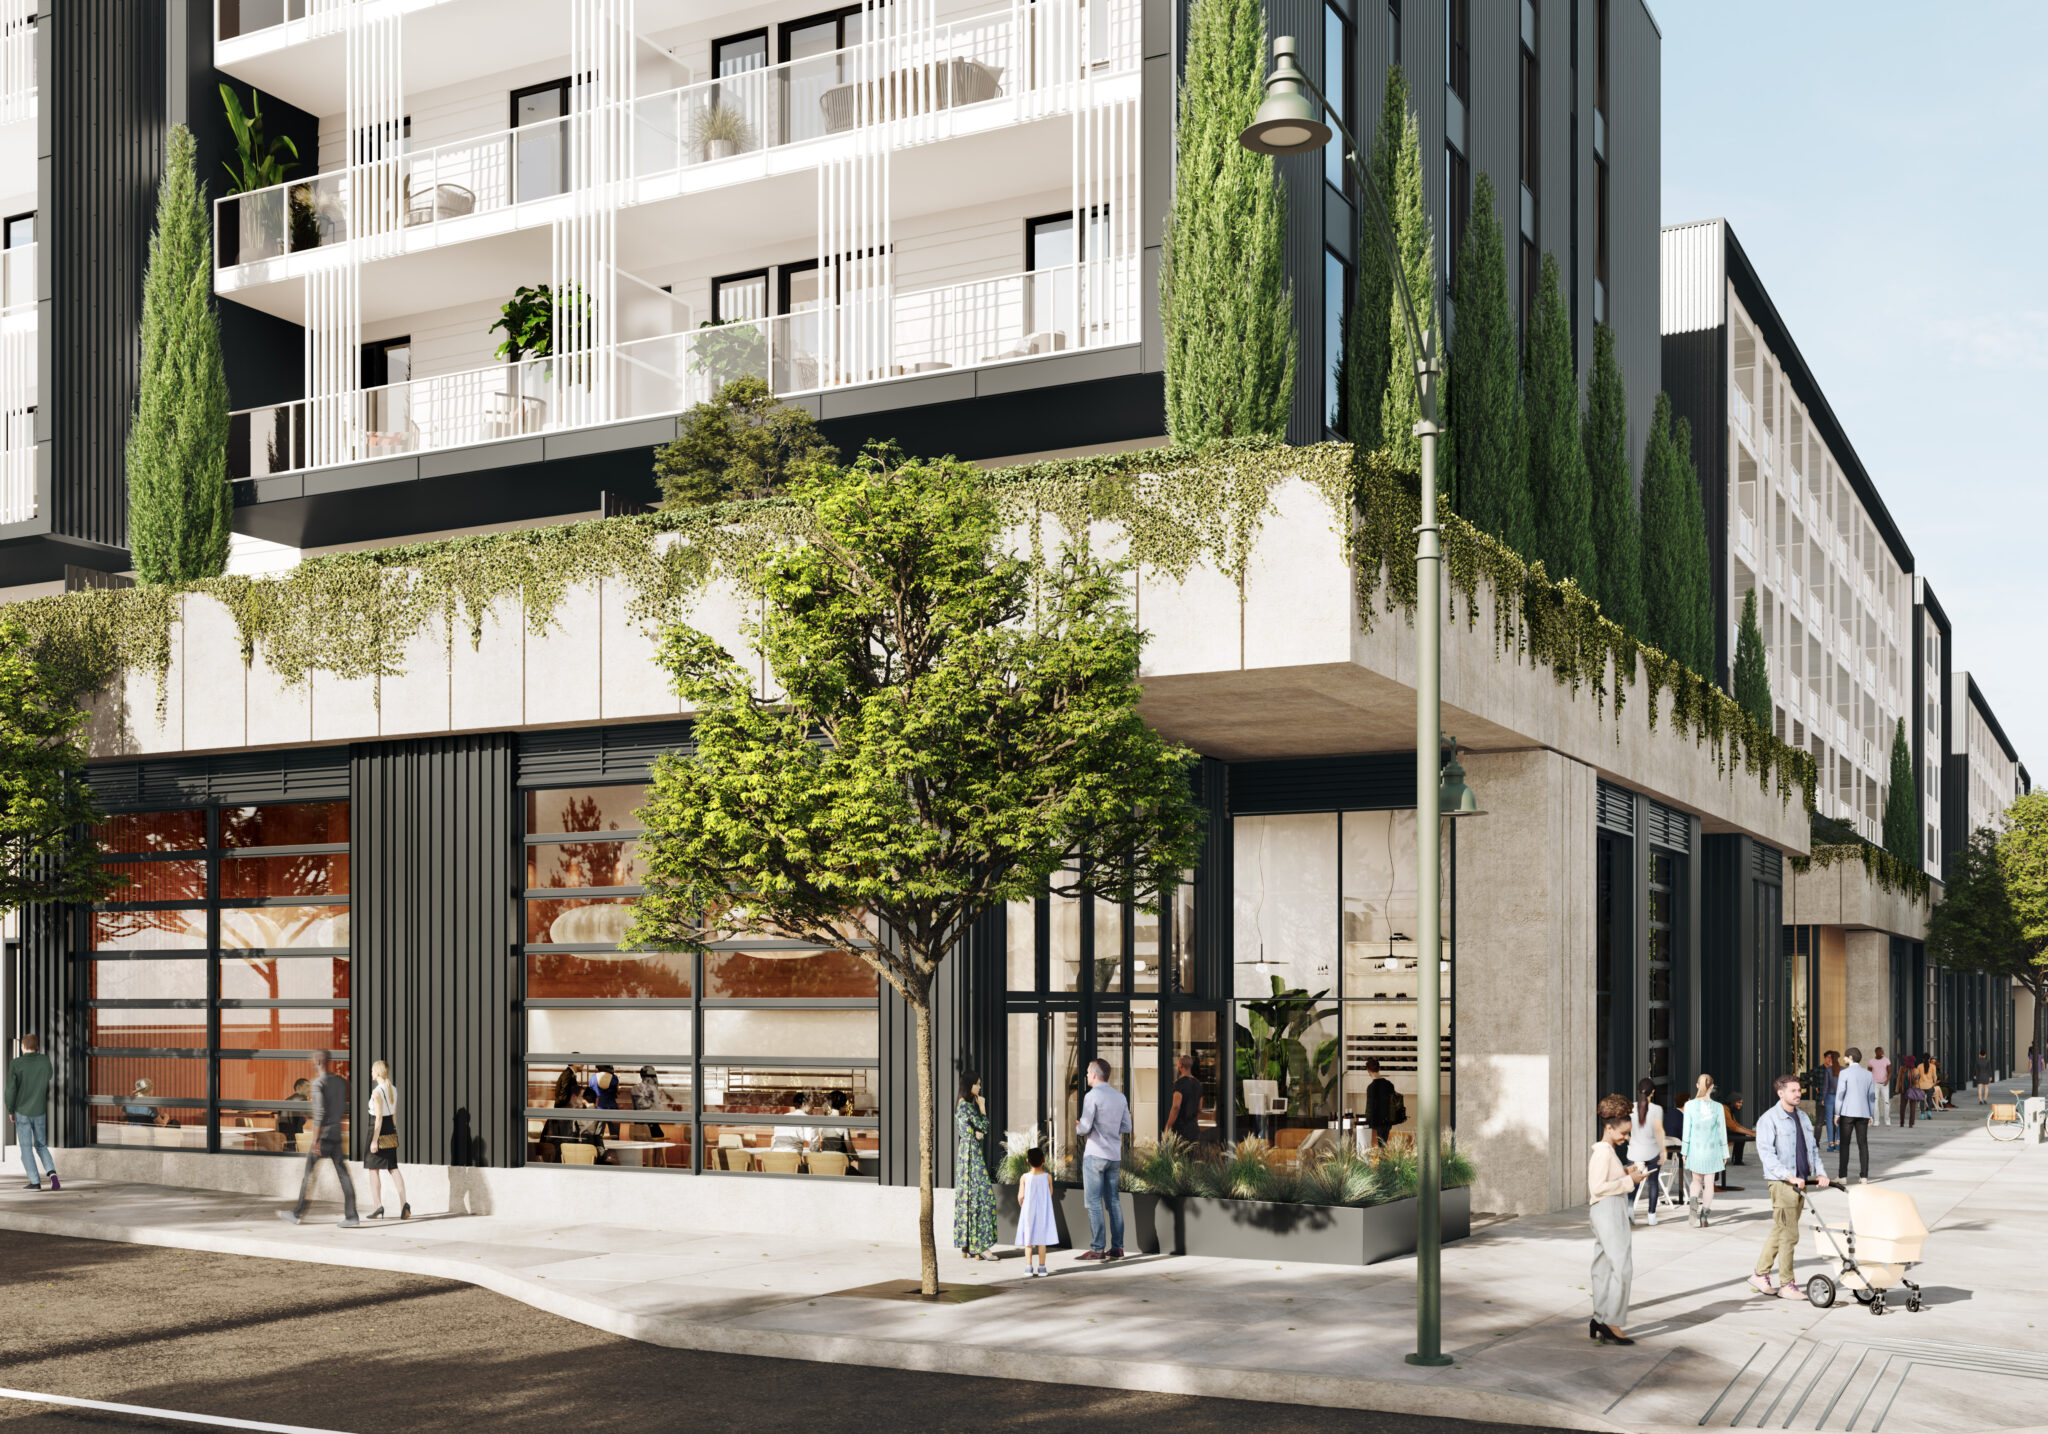
Moody Yards
Moody Yards offers a new style of waterfront living in Port Moody, with modern homes overlooking Rocky Point Park and close to neighborhood cafes, shops and outdoor spaces. With thoughtful interiors and a 36,000-square-foot shared backyard, it offers a lifestyle that feels both connected and relaxing.
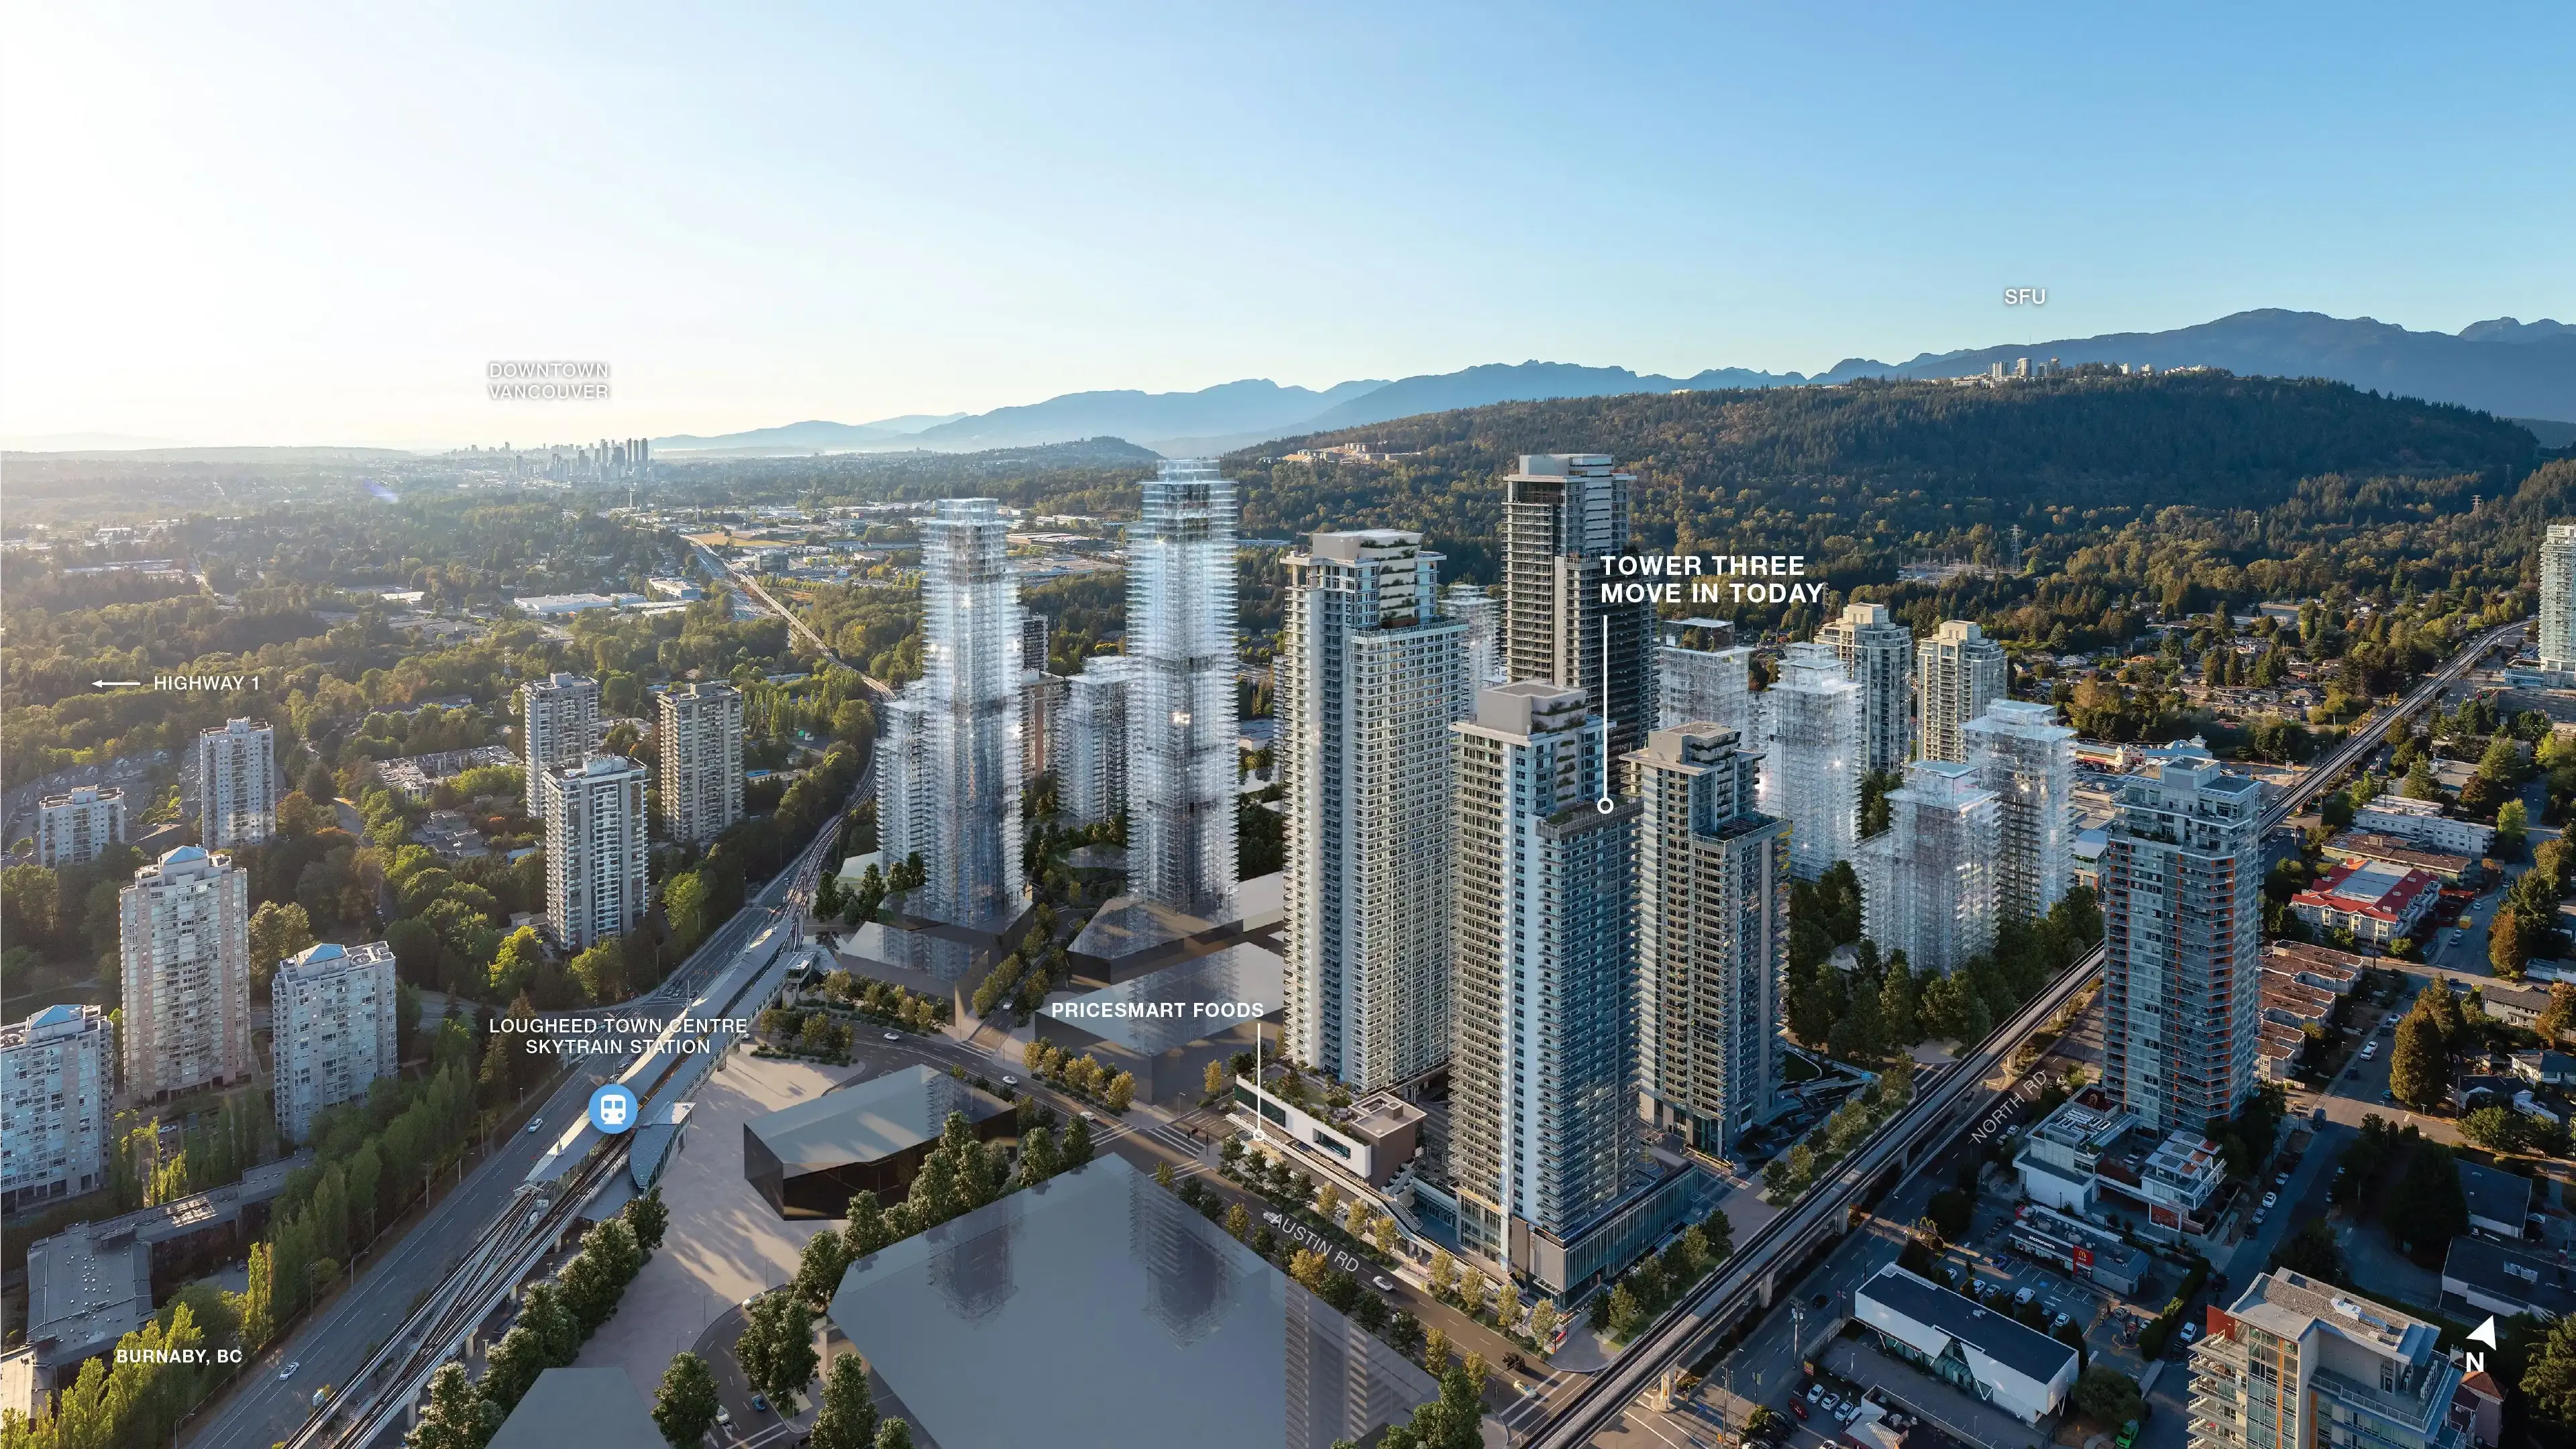
Tower THREE - The City of Lougheed
Tower THREE offers move-in ready, air-conditioned homes above shopping and dining, with PriceSmart Foods and three SkyTrain lines right at your doorstep.
Secure Early-Bird Inventory & Private Pre-Launch Rates
Connect with our certified investment desks to receive verified pricing sheets, upcoming layout configurations, and premium allotment priorities direct from top-tier builders.
Direct Builder Pricing
Absolute transparency. Zero broker markups or commission charges.
First-Access Allotments
Reserve premium layouts and corner residences prior to public price hikes.