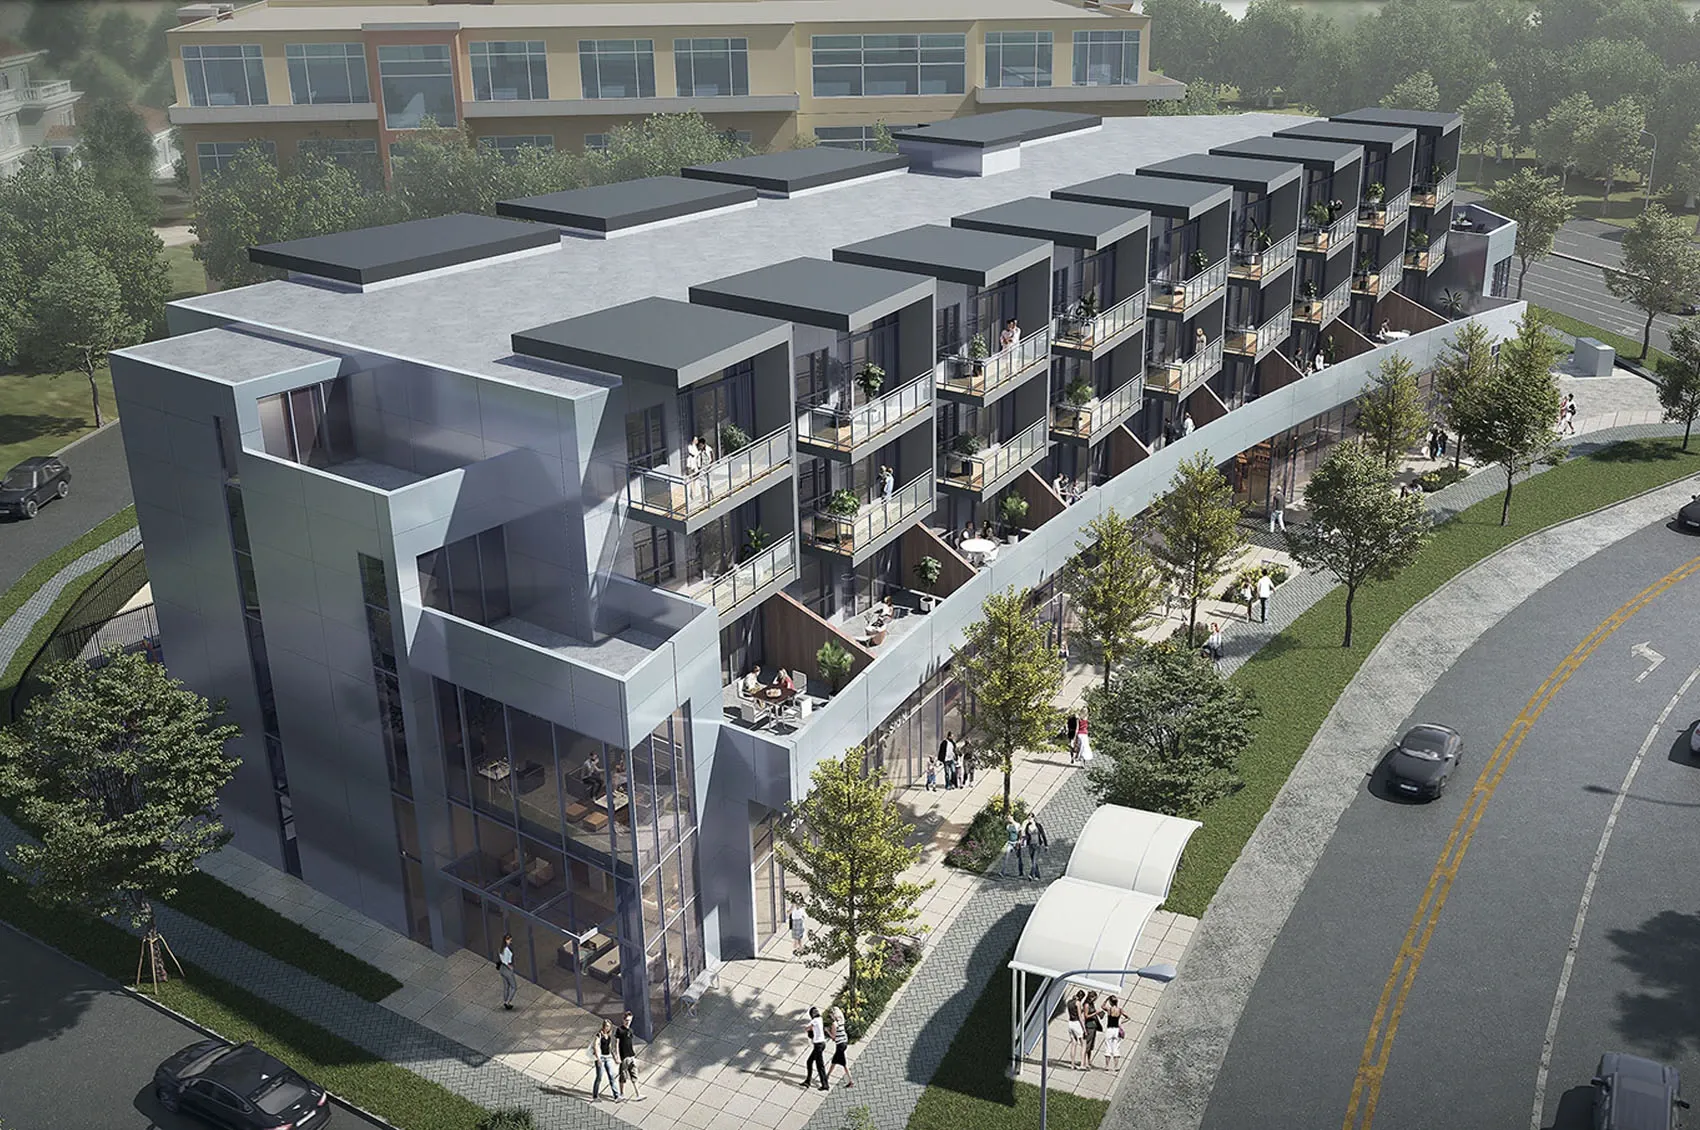
Kingsgate
Kingsgate is a 4-storey mixed-use building in South Surrey featuring 34 condominiums, an 8,601 sq-ft daycare, and 5,318 sq ft of ground-floor commercial space, offering modern living and convenience.
About the Development
Kingsgate is a 4-storey, mixed-use building located in South Surrey's King George Corridor. Developed by Campbell Crossing 4 and designed by Salikan Architecture, it offers residential, commercial, and daycare facilities.
The development includes 34 condominiums ranging from 668 to 1,371 sq ft, featuring one to three bedrooms. Four of the 3-bedroom layouts include a lockoff suite. Residents will have access to two levels of underground parking for 90 vehicles and 42 bicycles, plus eight surface retail parking stalls.
Situated at King George Boulevard and 156 Street, Kingsgate offers excellent convenience:
- Nearby shops and services: Village Centre and Peninsula Village shopping centres
- Schools: Jessie Lee Elementary School (walking distance), Earl Marriott Secondary (short drive)
- Recreation: White Rock Community Centre, South Surrey Athletic Park, White Rock Beach
Investment Highlights
Transit Connectivity & Location Advantages
Check out nearby infrastructure, key roads, metro stations, healthcare access, and top education hubs.
Clubhouse & Outdoor Amenities
About the Developer
Discover the track record, heritage, and delivery credentials of our partner developer.
Campbell Crossing 4
Surrey
Campbell Crossing 4 is a leading real estate developer dedicated to creating iconic structures and highly functional residential and commercial landmarks.
Architectural Excellence
High-quality design materials and planning specifications.
Uncompromising Trust
Fully compliant and verified development frameworks.
Similar Pre-Launch Investments
Explore alternative developments matching your criteria, budget, and locations
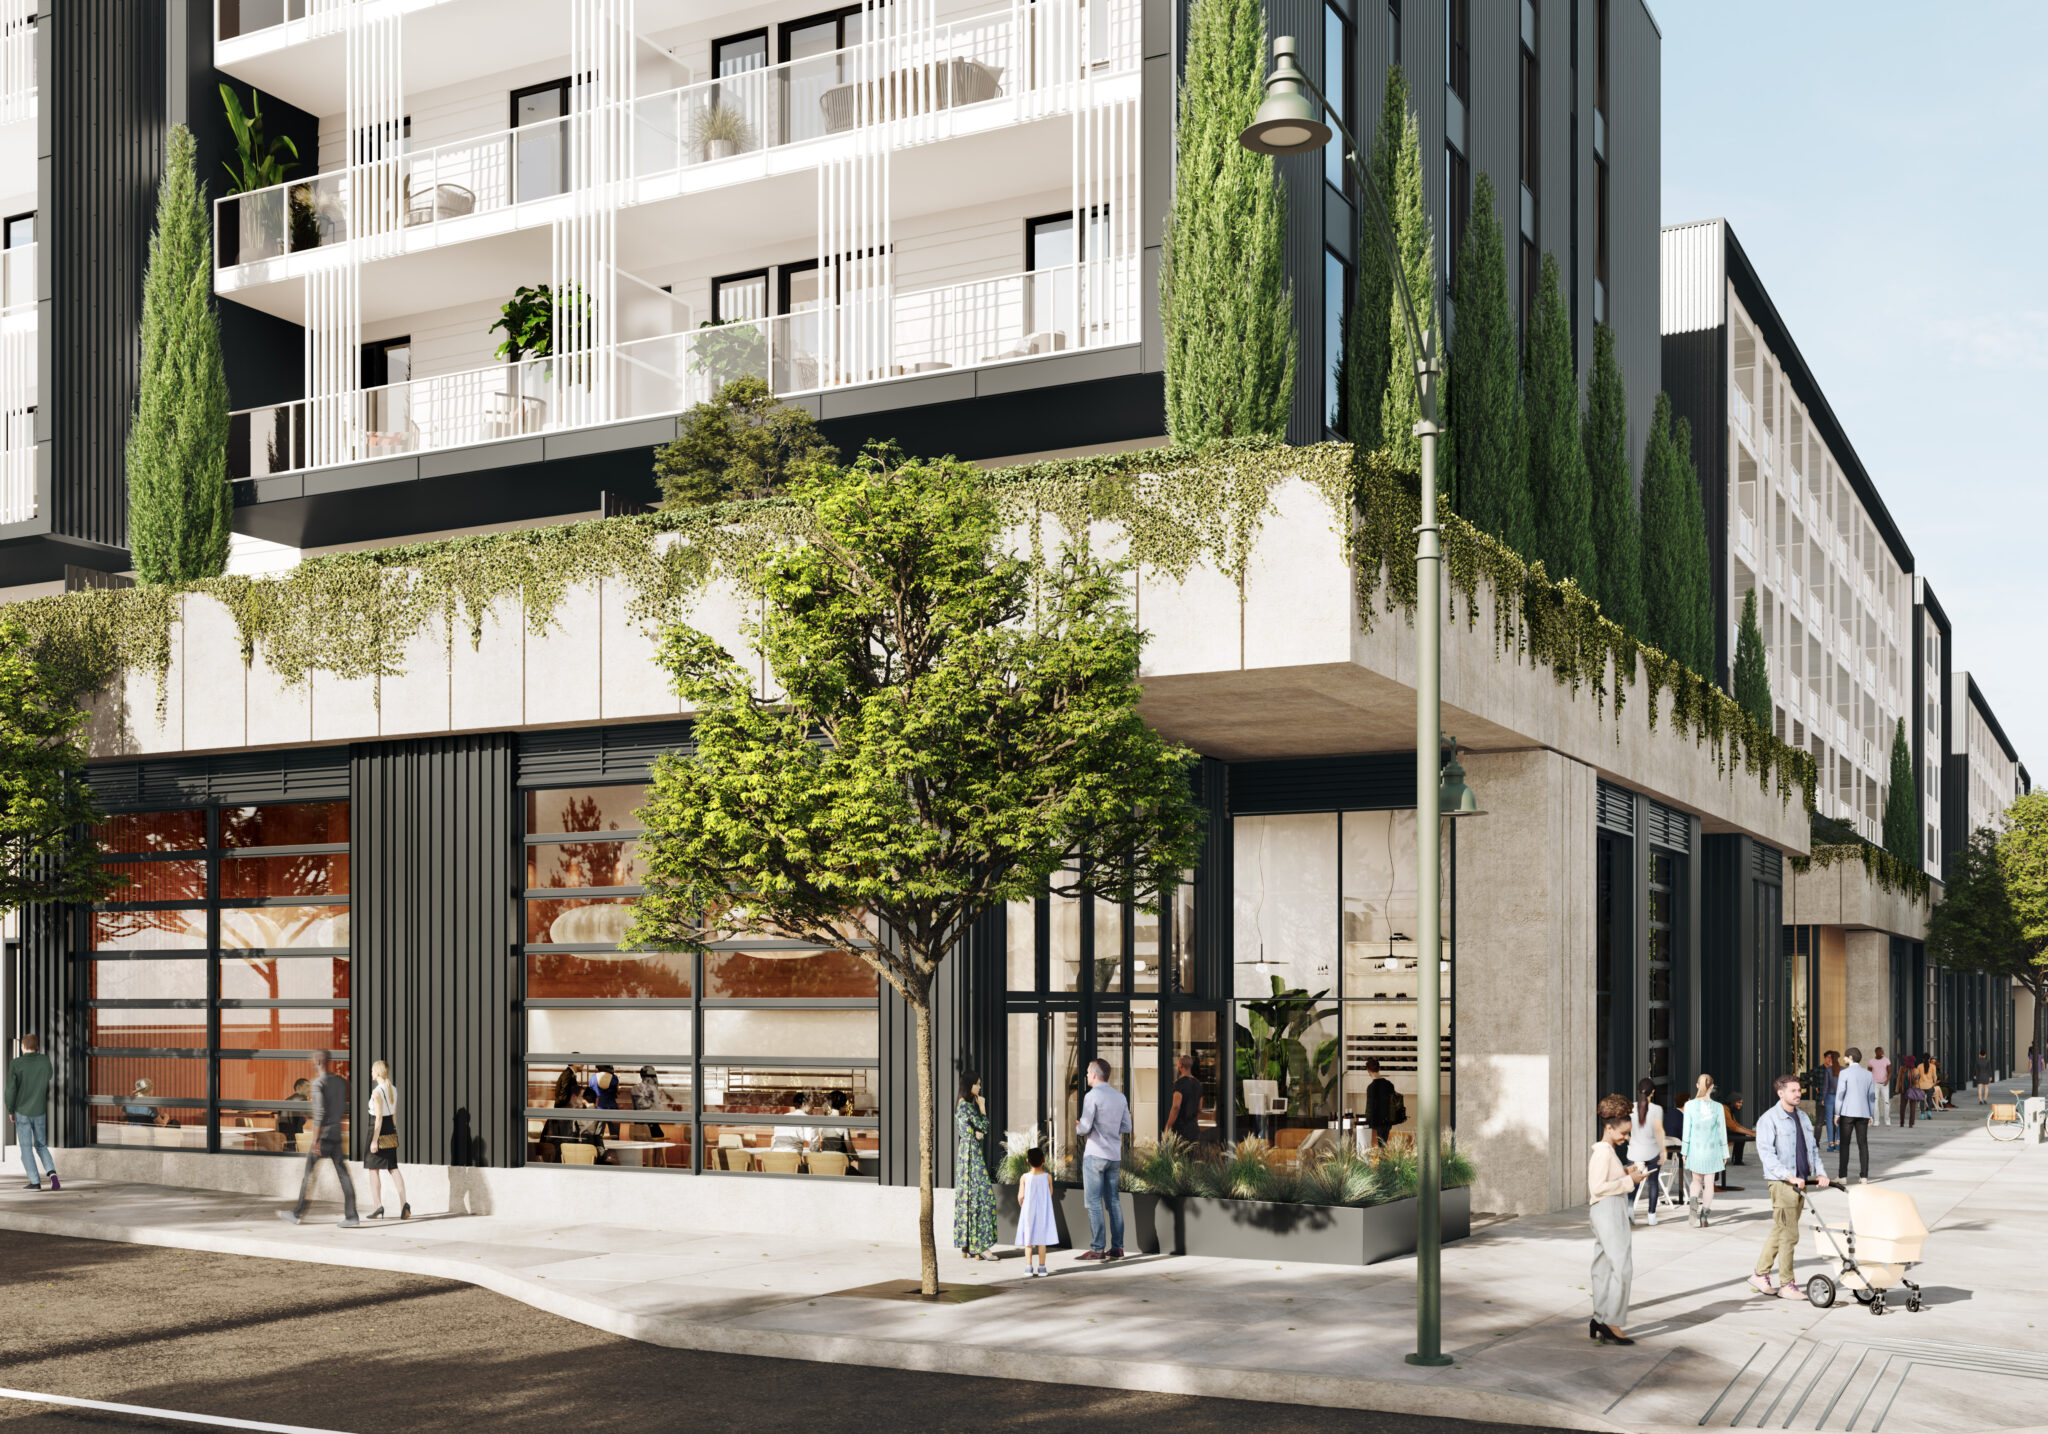
Moody Yards
Moody Yards offers a new style of waterfront living in Port Moody, with modern homes overlooking Rocky Point Park and close to neighborhood cafes, shops and outdoor spaces. With thoughtful interiors and a 36,000-square-foot shared backyard, it offers a lifestyle that feels both connected and relaxing.
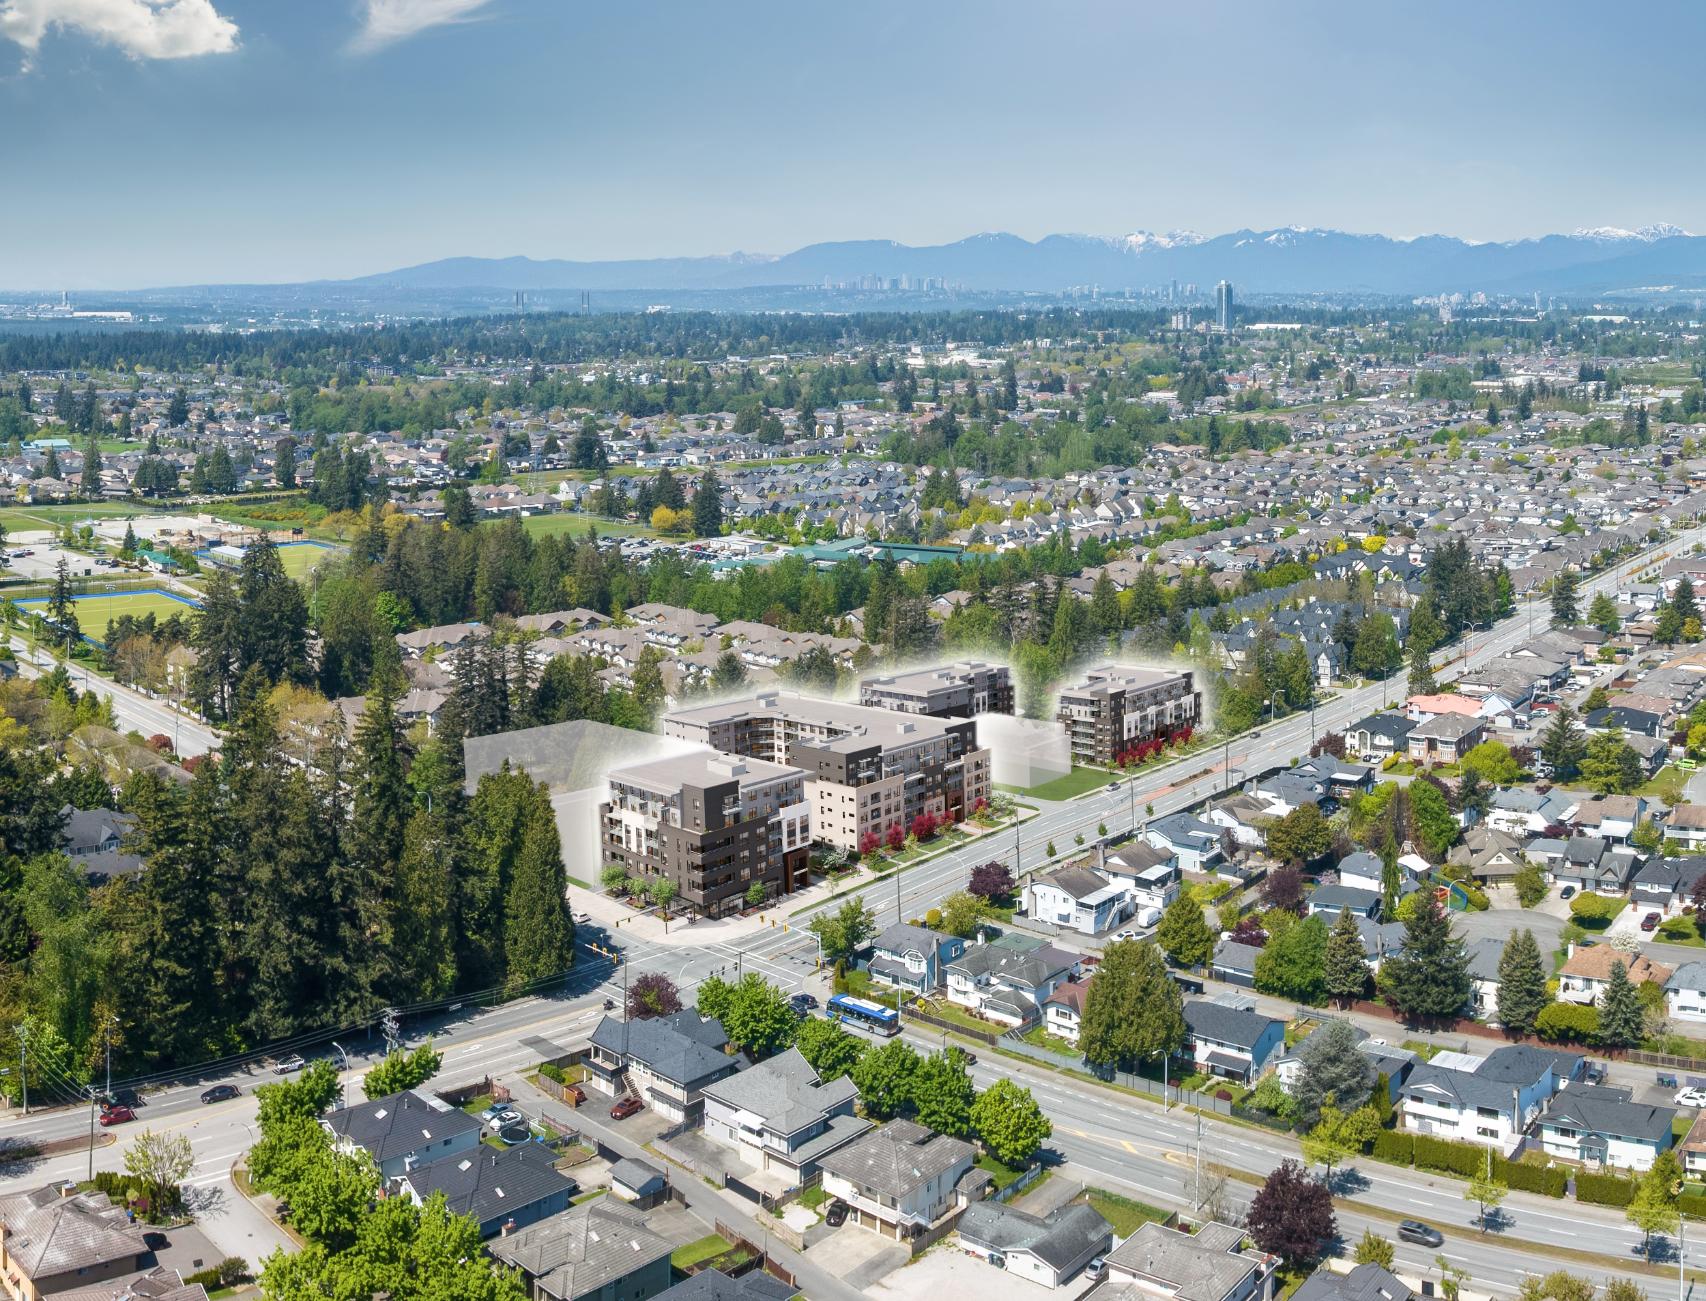
Harth at Tamanawis Park
Harth at Tamanawis Park brings vibrant Surrey living to Newton with thoughtfully designed mid-rise homes surrounded by schools, parks, and local shops. Set beside Tamanawis Park, the community offers a comfortable blend of modern living, green space, and everyday convenience.
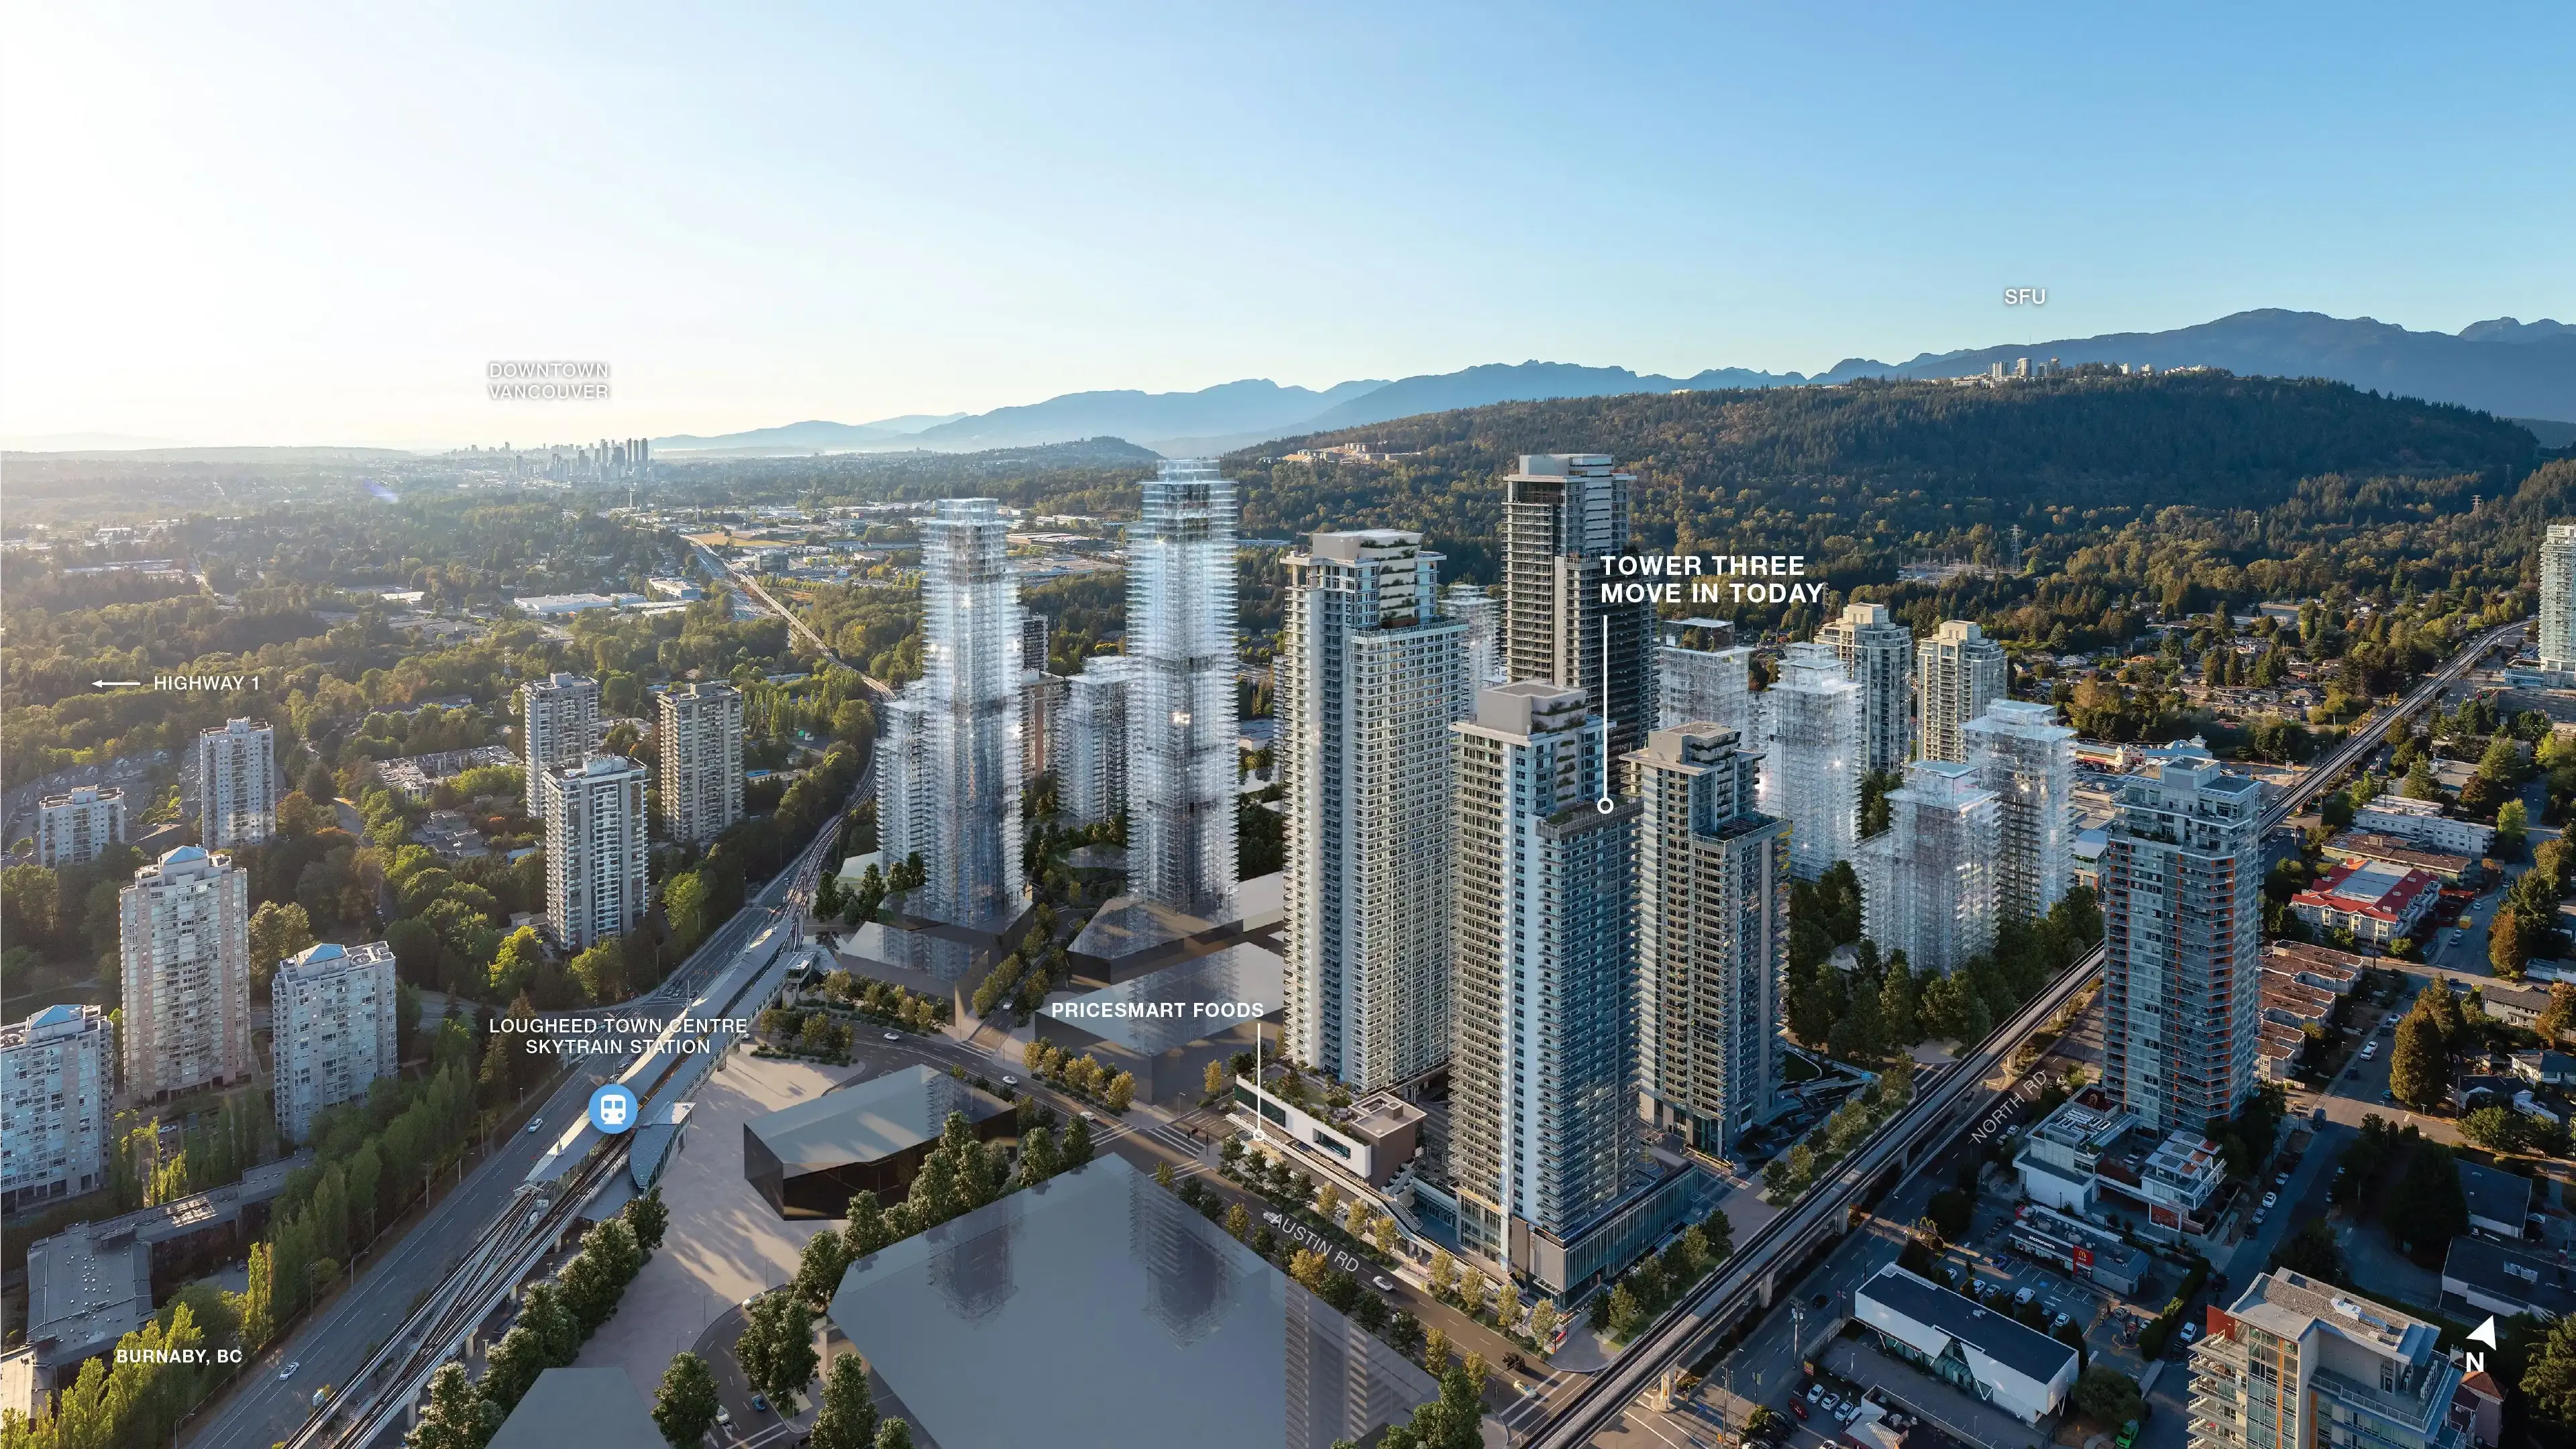
Tower THREE - The City of Lougheed
Tower THREE offers move-in ready, air-conditioned homes above shopping and dining, with PriceSmart Foods and three SkyTrain lines right at your doorstep.
Secure Early-Bird Inventory & Private Pre-Launch Rates
Connect with our certified investment desks to receive verified pricing sheets, upcoming layout configurations, and premium allotment priorities direct from top-tier builders.
Direct Builder Pricing
Absolute transparency. Zero broker markups or commission charges.
First-Access Allotments
Reserve premium layouts and corner residences prior to public price hikes.