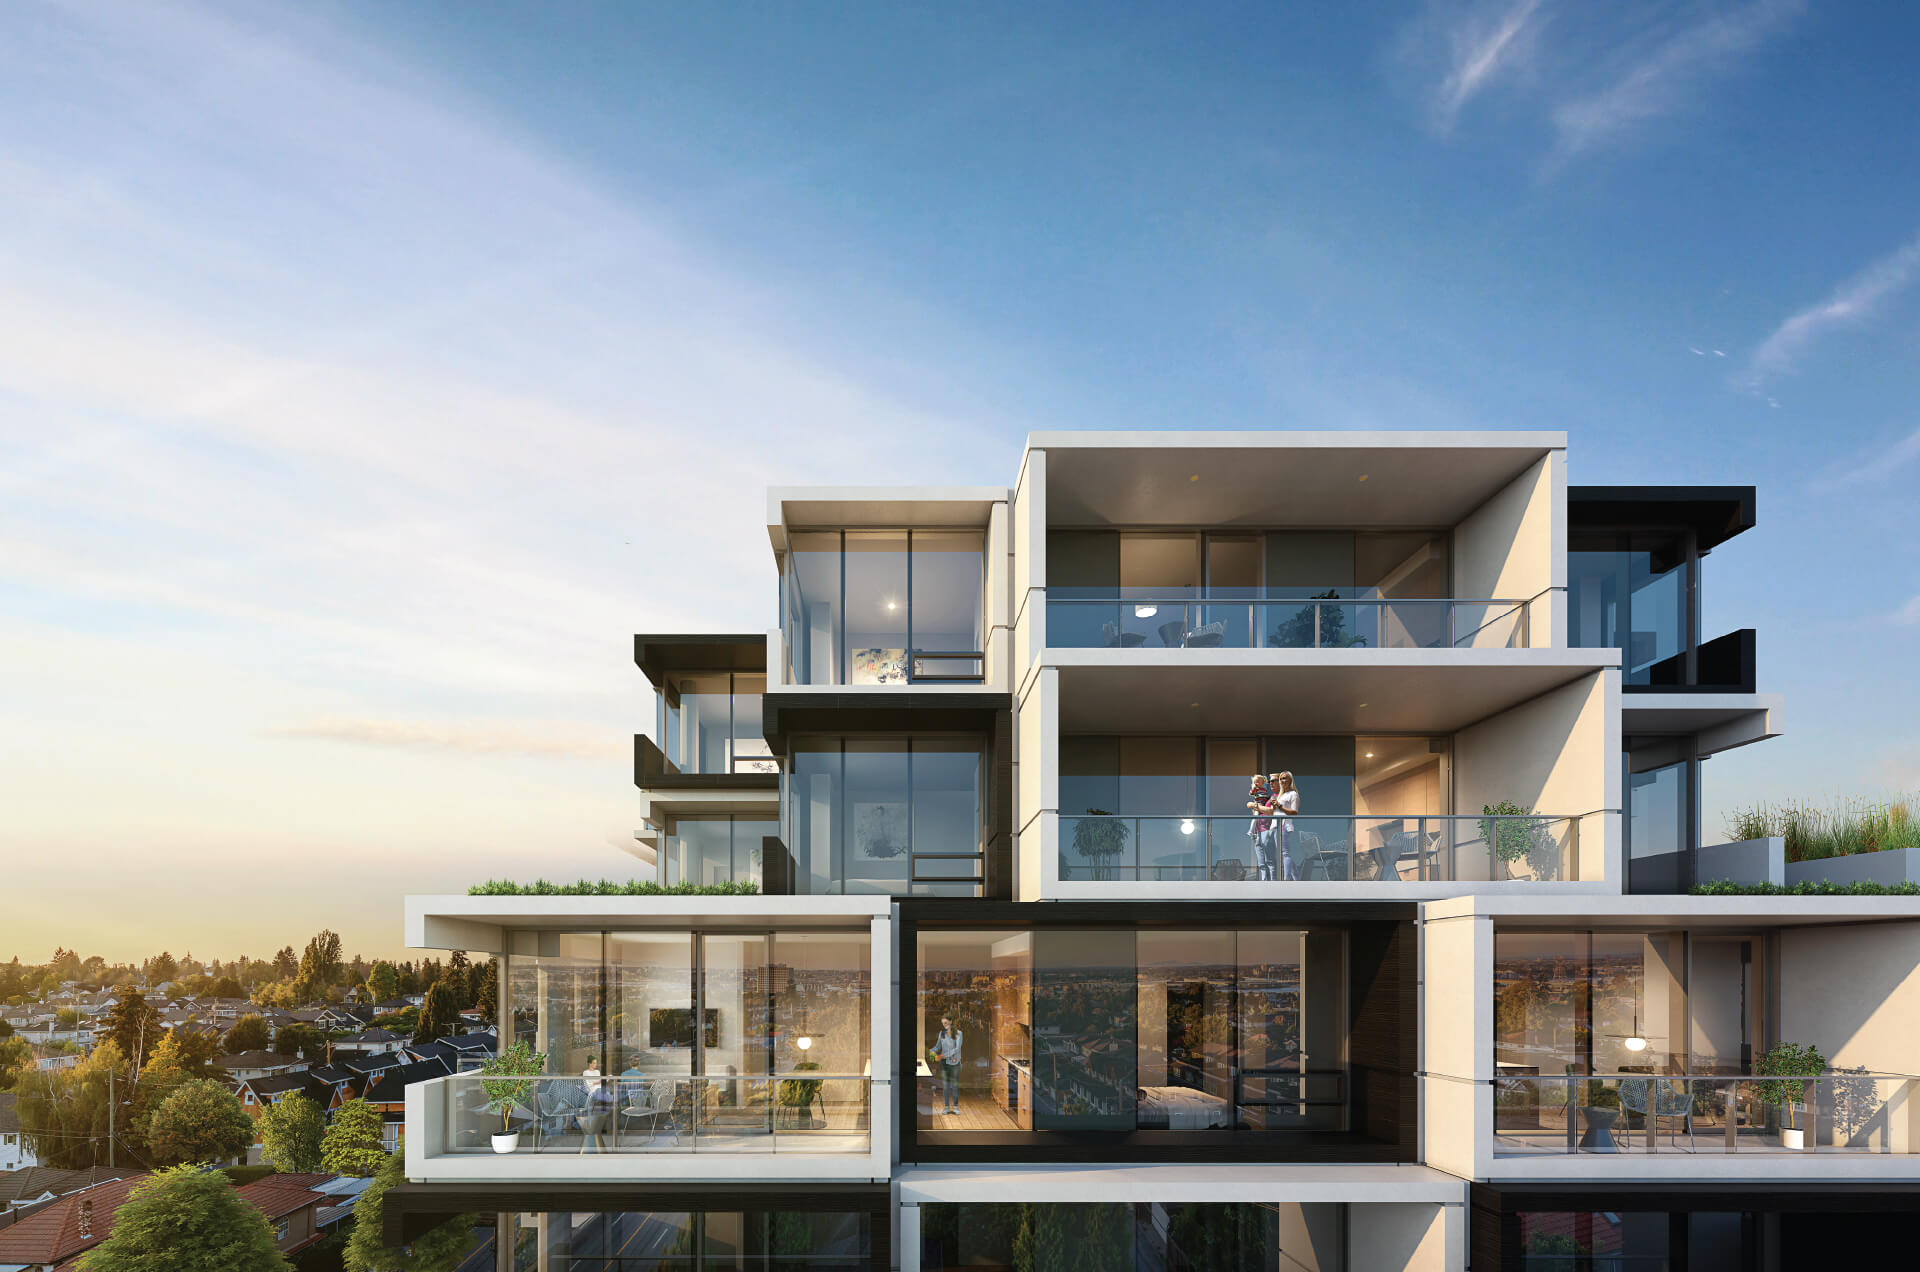
Oku
Oku offers modern concrete condos in South Oak, Vancouver, featuring elegant architecture, smart home technology, and convenient access to amenities and transit.
About the Development
Oku by Uplife Development offers contemporary concrete condos in South Oak, Vancouver. These residences feature elegant architecture by Arno Matis Architecture, solid concrete construction, and advanced VRF air-conditioning. Homes are designed with expansive windows, high-speed elevators, and a low unit-to-elevator ratio.
Residents will benefit from:
- Three amenity rooms: a fitness studio, co-working space, and an entertainment room
- Easy access to Oak Park, Marpole Oakridge Community Centre, Oakridge Centre, VanDusen Garden, Langara College, Canada Line at Marine Gateway, Queen Elizabeth Park, Kerrisdale, and Downtown Vancouver
- Proximity to top-rated West Side schools like Sir Wilfrid Laurier Elementary and Sir Winston Churchill Secondary
Interiors boast wide plank engineered hardwood flooring, custom roller shades, European Tilt & Turn windows, and sound-dampening features. Kitchens include polished quartz countertops, large format porcelain backsplashes, soft-close cabinetry, and a premium Gaggenau appliance package (induction cooktop, wall oven, integrated refrigerator, dishwasher). This is complemented by a Bosch pull-out hood fan, Panasonic microwave, and LG washer and dryer. Bathrooms feature large format glazed porcelain tiles, frameless glass shower enclosures, soaker tubs, polished quartz countertops, and water-efficient toilets. Optional upgrades include wool carpeting in bedrooms and Level 2 EV charging stations. All units come with a 2-5-10 Pacific Home Warranty.
Investment Highlights
Transit Connectivity & Location Advantages
Check out nearby infrastructure, key roads, metro stations, healthcare access, and top education hubs.
Project Downloads & Brochures
Access official marketing collateral, payment profiles, and master blueprints validated by developers.
Clubhouse & Outdoor Amenities
About the Developer
Discover the track record, heritage, and delivery credentials of our partner developer.
Uplife Development
Vancouver
Uplife Development is a leading real estate developer dedicated to creating iconic structures and highly functional residential and commercial landmarks.
Architectural Excellence
High-quality design materials and planning specifications.
Uncompromising Trust
Fully compliant and verified development frameworks.
Frequently Asked Questions
Everything you need to know about project status, possession, and options.
One-bedroom homes start at $599,000. One-bedroom and flex (Urban 2 and flex) with 1 parking starts at $783,800. One-bedroom and family room with 1 parking (C2 and D2 plans) start at $928,800. Two bedrooms and flex (A plan) with 1 parking start at $1,279,800. Three bedrooms and flex (E plan) with 1 parking start at $1,478,800.
The estimated maintenance fee is $0.53/sqft/month.
Completion is estimated for Early 2026.
Gaggenau induction cooktop, Gaggenau stainless steel wall oven, Gaggenau fully integrated refrigerator, Bosch stainless steel pull-out hood fan, Gaggenau fully integrated quiet dishwasher, Panasonic built-in microwave, and a full-size 27” LG washer and dryer.
Solid concrete construction, 30% thicker exterior walls for energy efficiency, and all-season comfort with VRF air-conditioning technology.
Yes, there is a fitness studio, a co-working space, and an entertainment room.
Sir Wilfrid Laurier Elementary School (10-minute walk) and Sir Winston Churchill Secondary School (14-minute walk).
Yes, it is 5 minutes to the Canada Line and shops at Marine Gateway.
Pacific Home Warranty’s comprehensive protection: 2-year for materials, 5-year for building envelope, and 10-year for structure.
Yes, there are very generous incentives available for remaining homes. Buyers are encouraged to inquire for specific details.
Similar Pre-Launch Investments
Explore alternative developments matching your criteria, budget, and locations
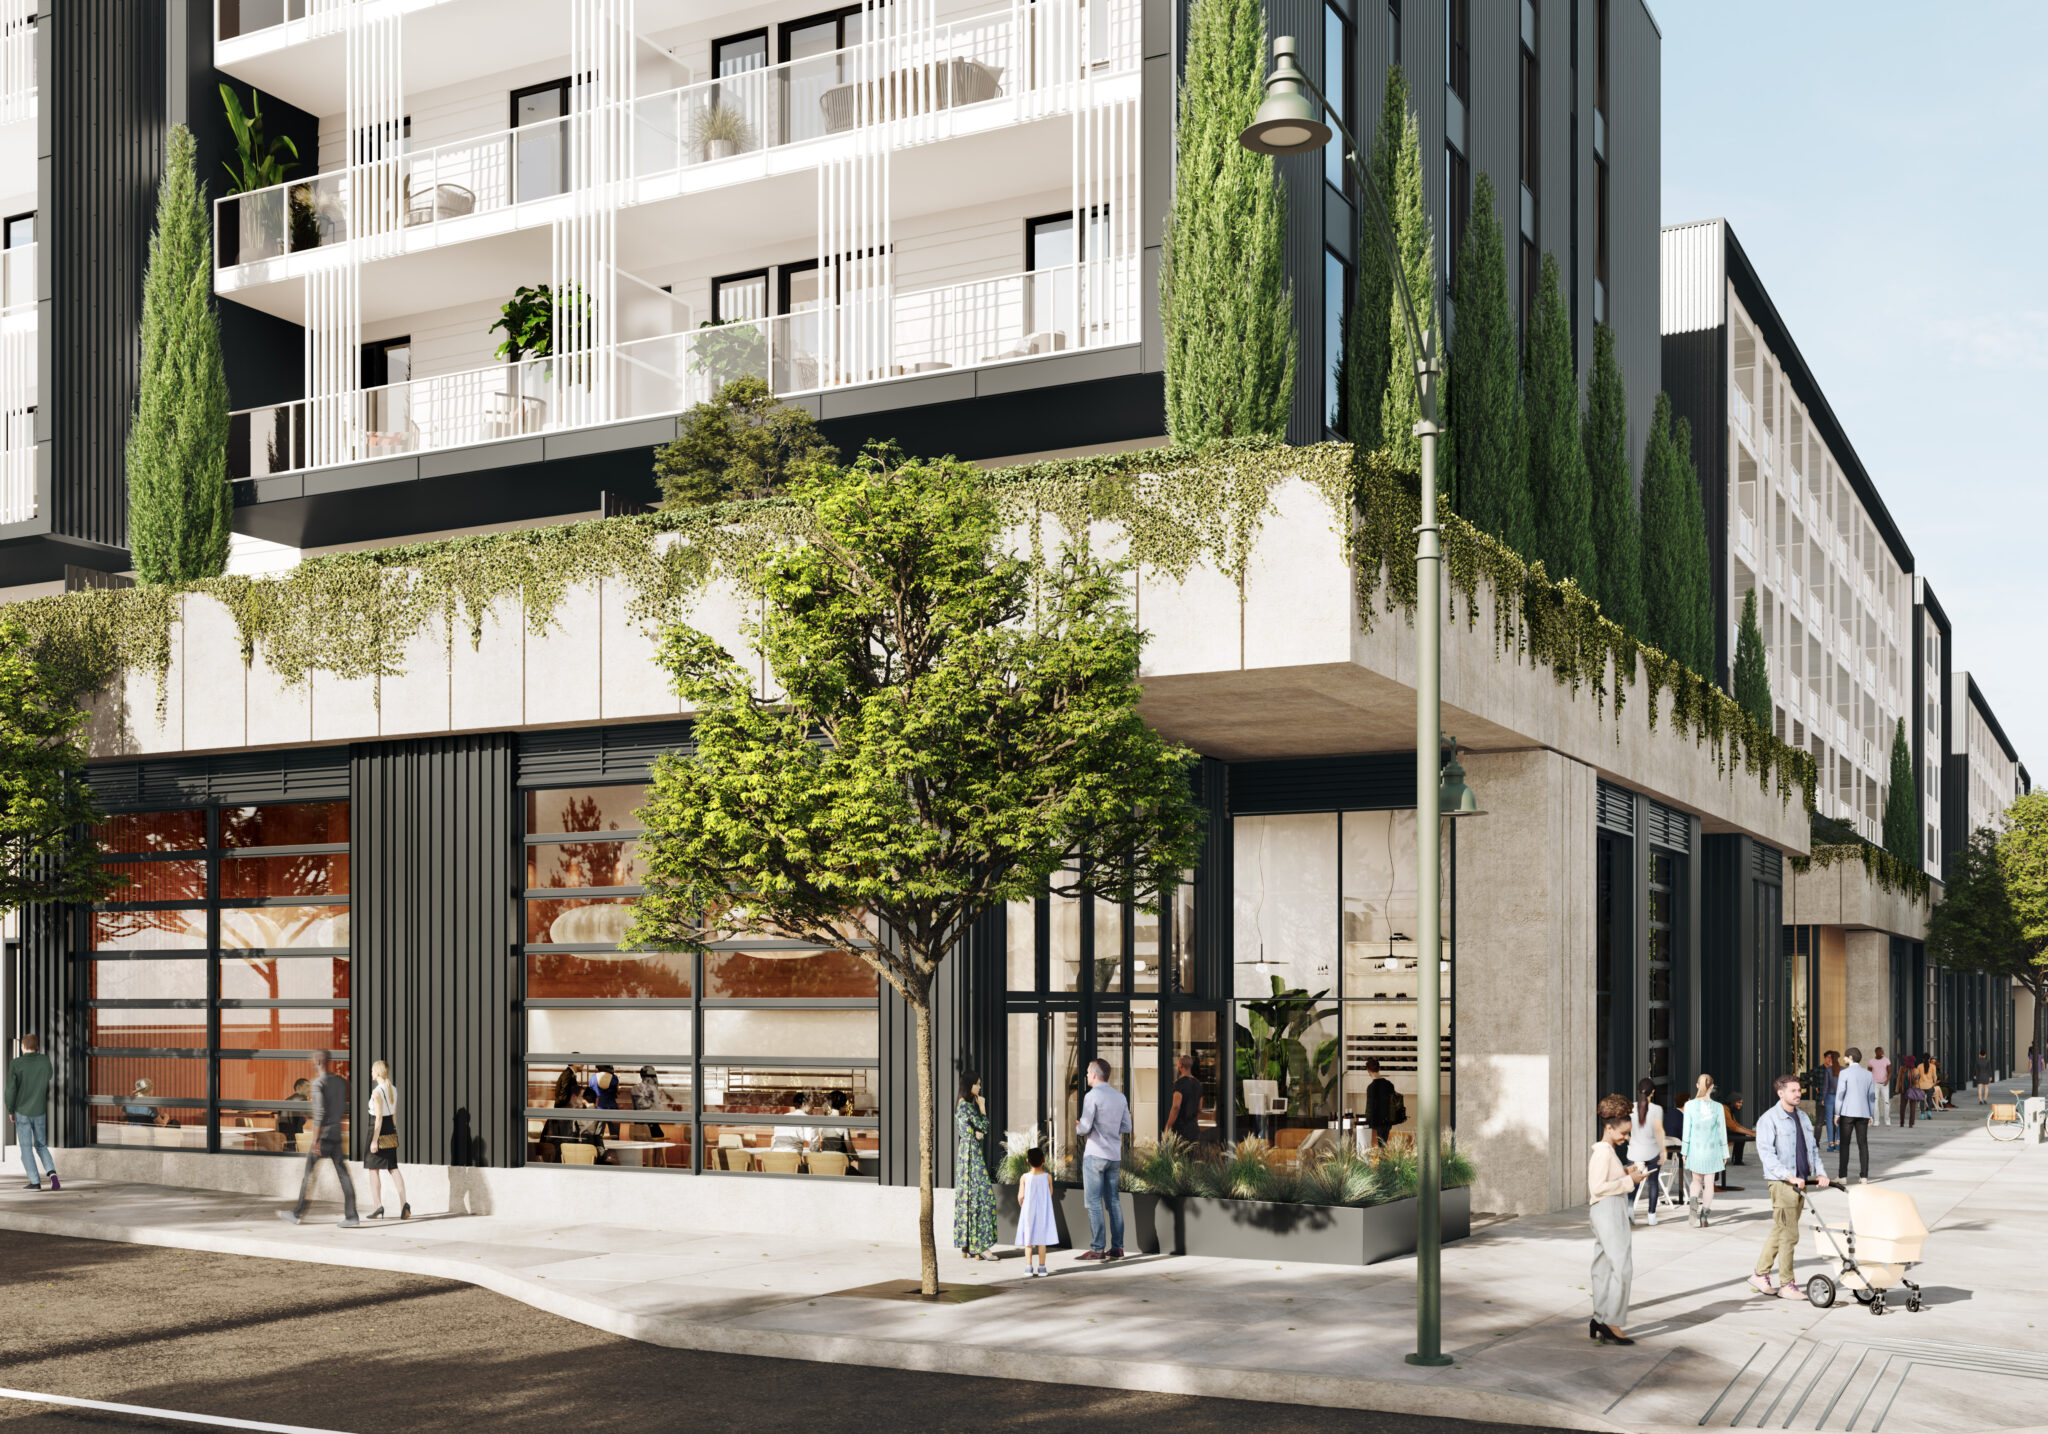
Moody Yards
Moody Yards by Mosaic is where modern living meets the best of Port Moody, with thoughtfully designed homes by world-renowned MGA Architects. Enjoy bright, stylish interiors, a 36,000 sq. ft. shared backyard, private co-work studio, and cafés, shops, and services right at your doorstep.
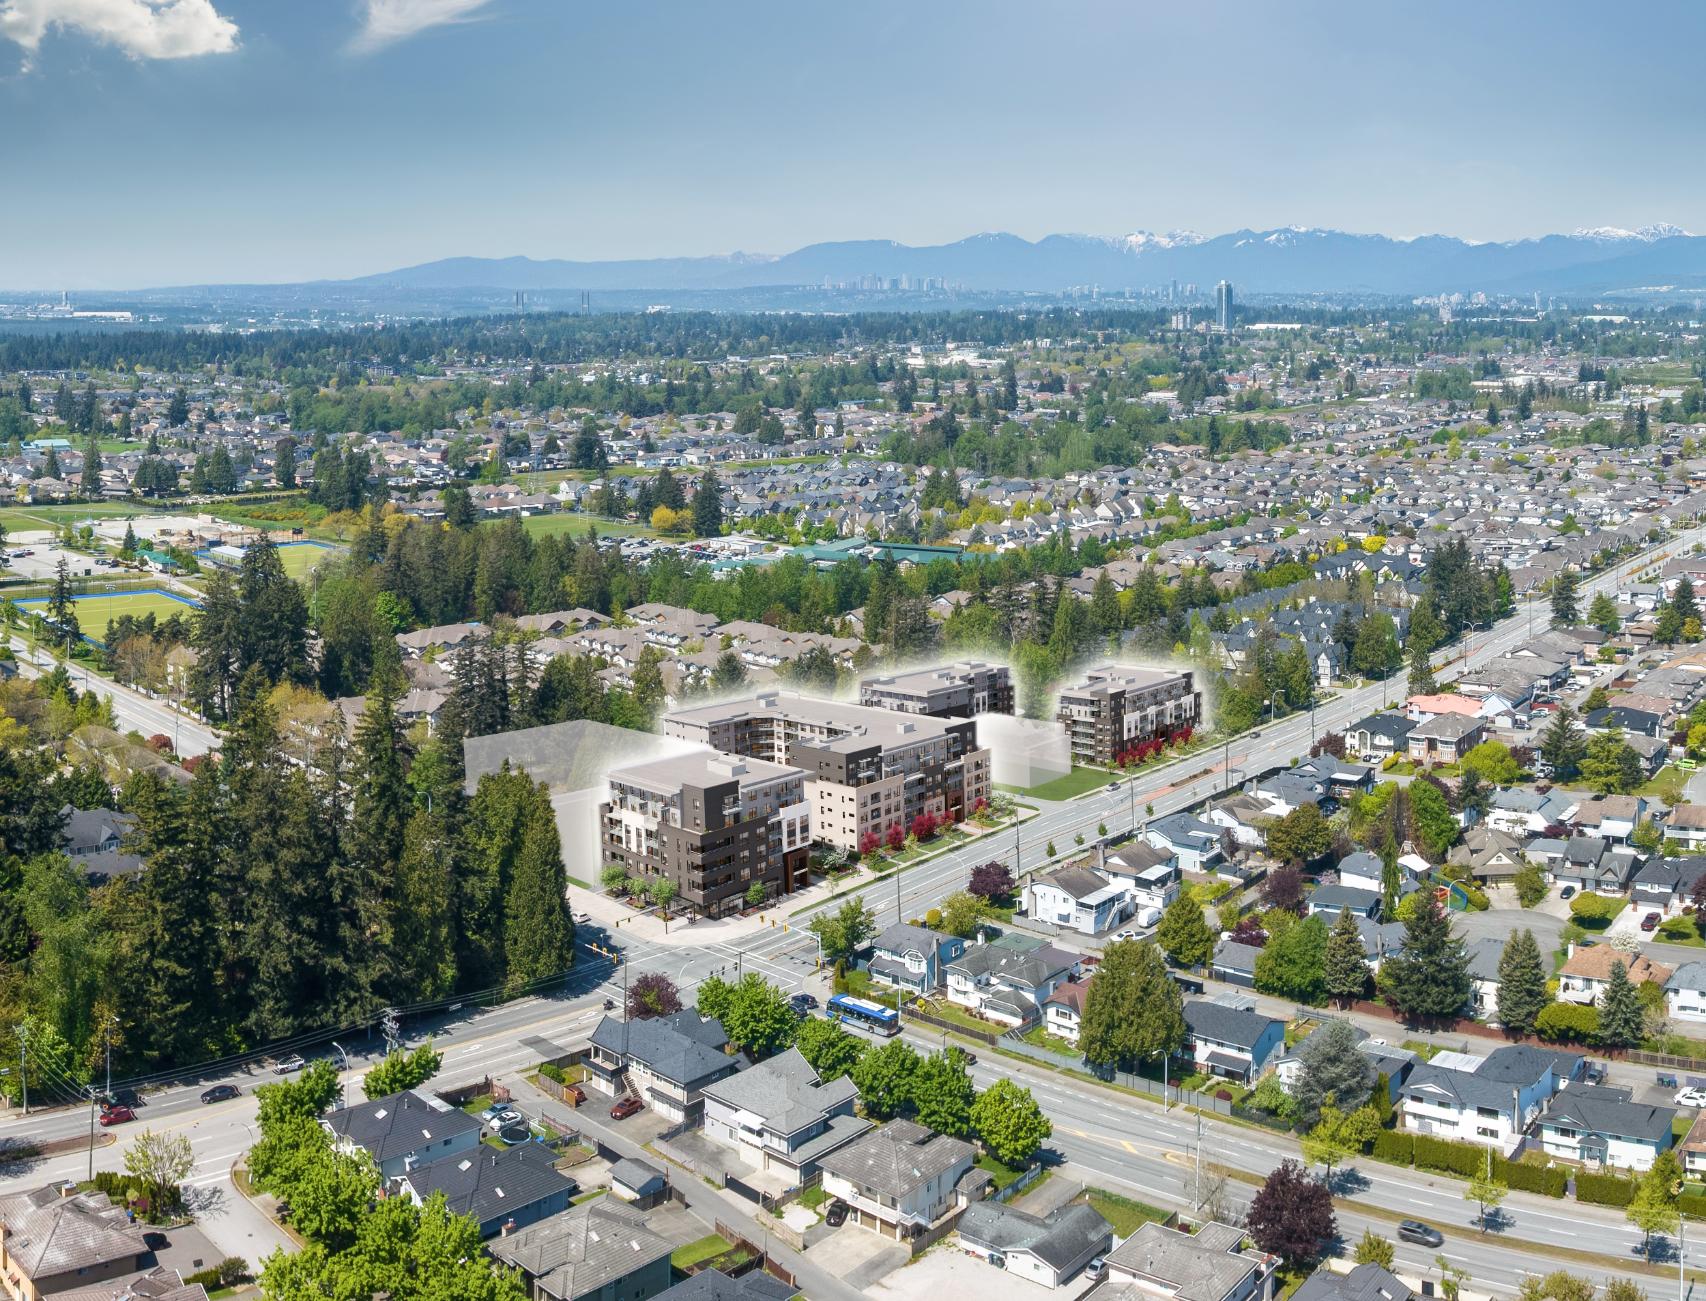
Harth at Tamanawis Park
Harth at Tamanawis Park brings vibrant Surrey living to Newton with thoughtfully designed mid-rise homes surrounded by schools, parks, and local shops. Set beside Tamanawis Park, the community offers a comfortable blend of modern living, green space, and everyday convenience.
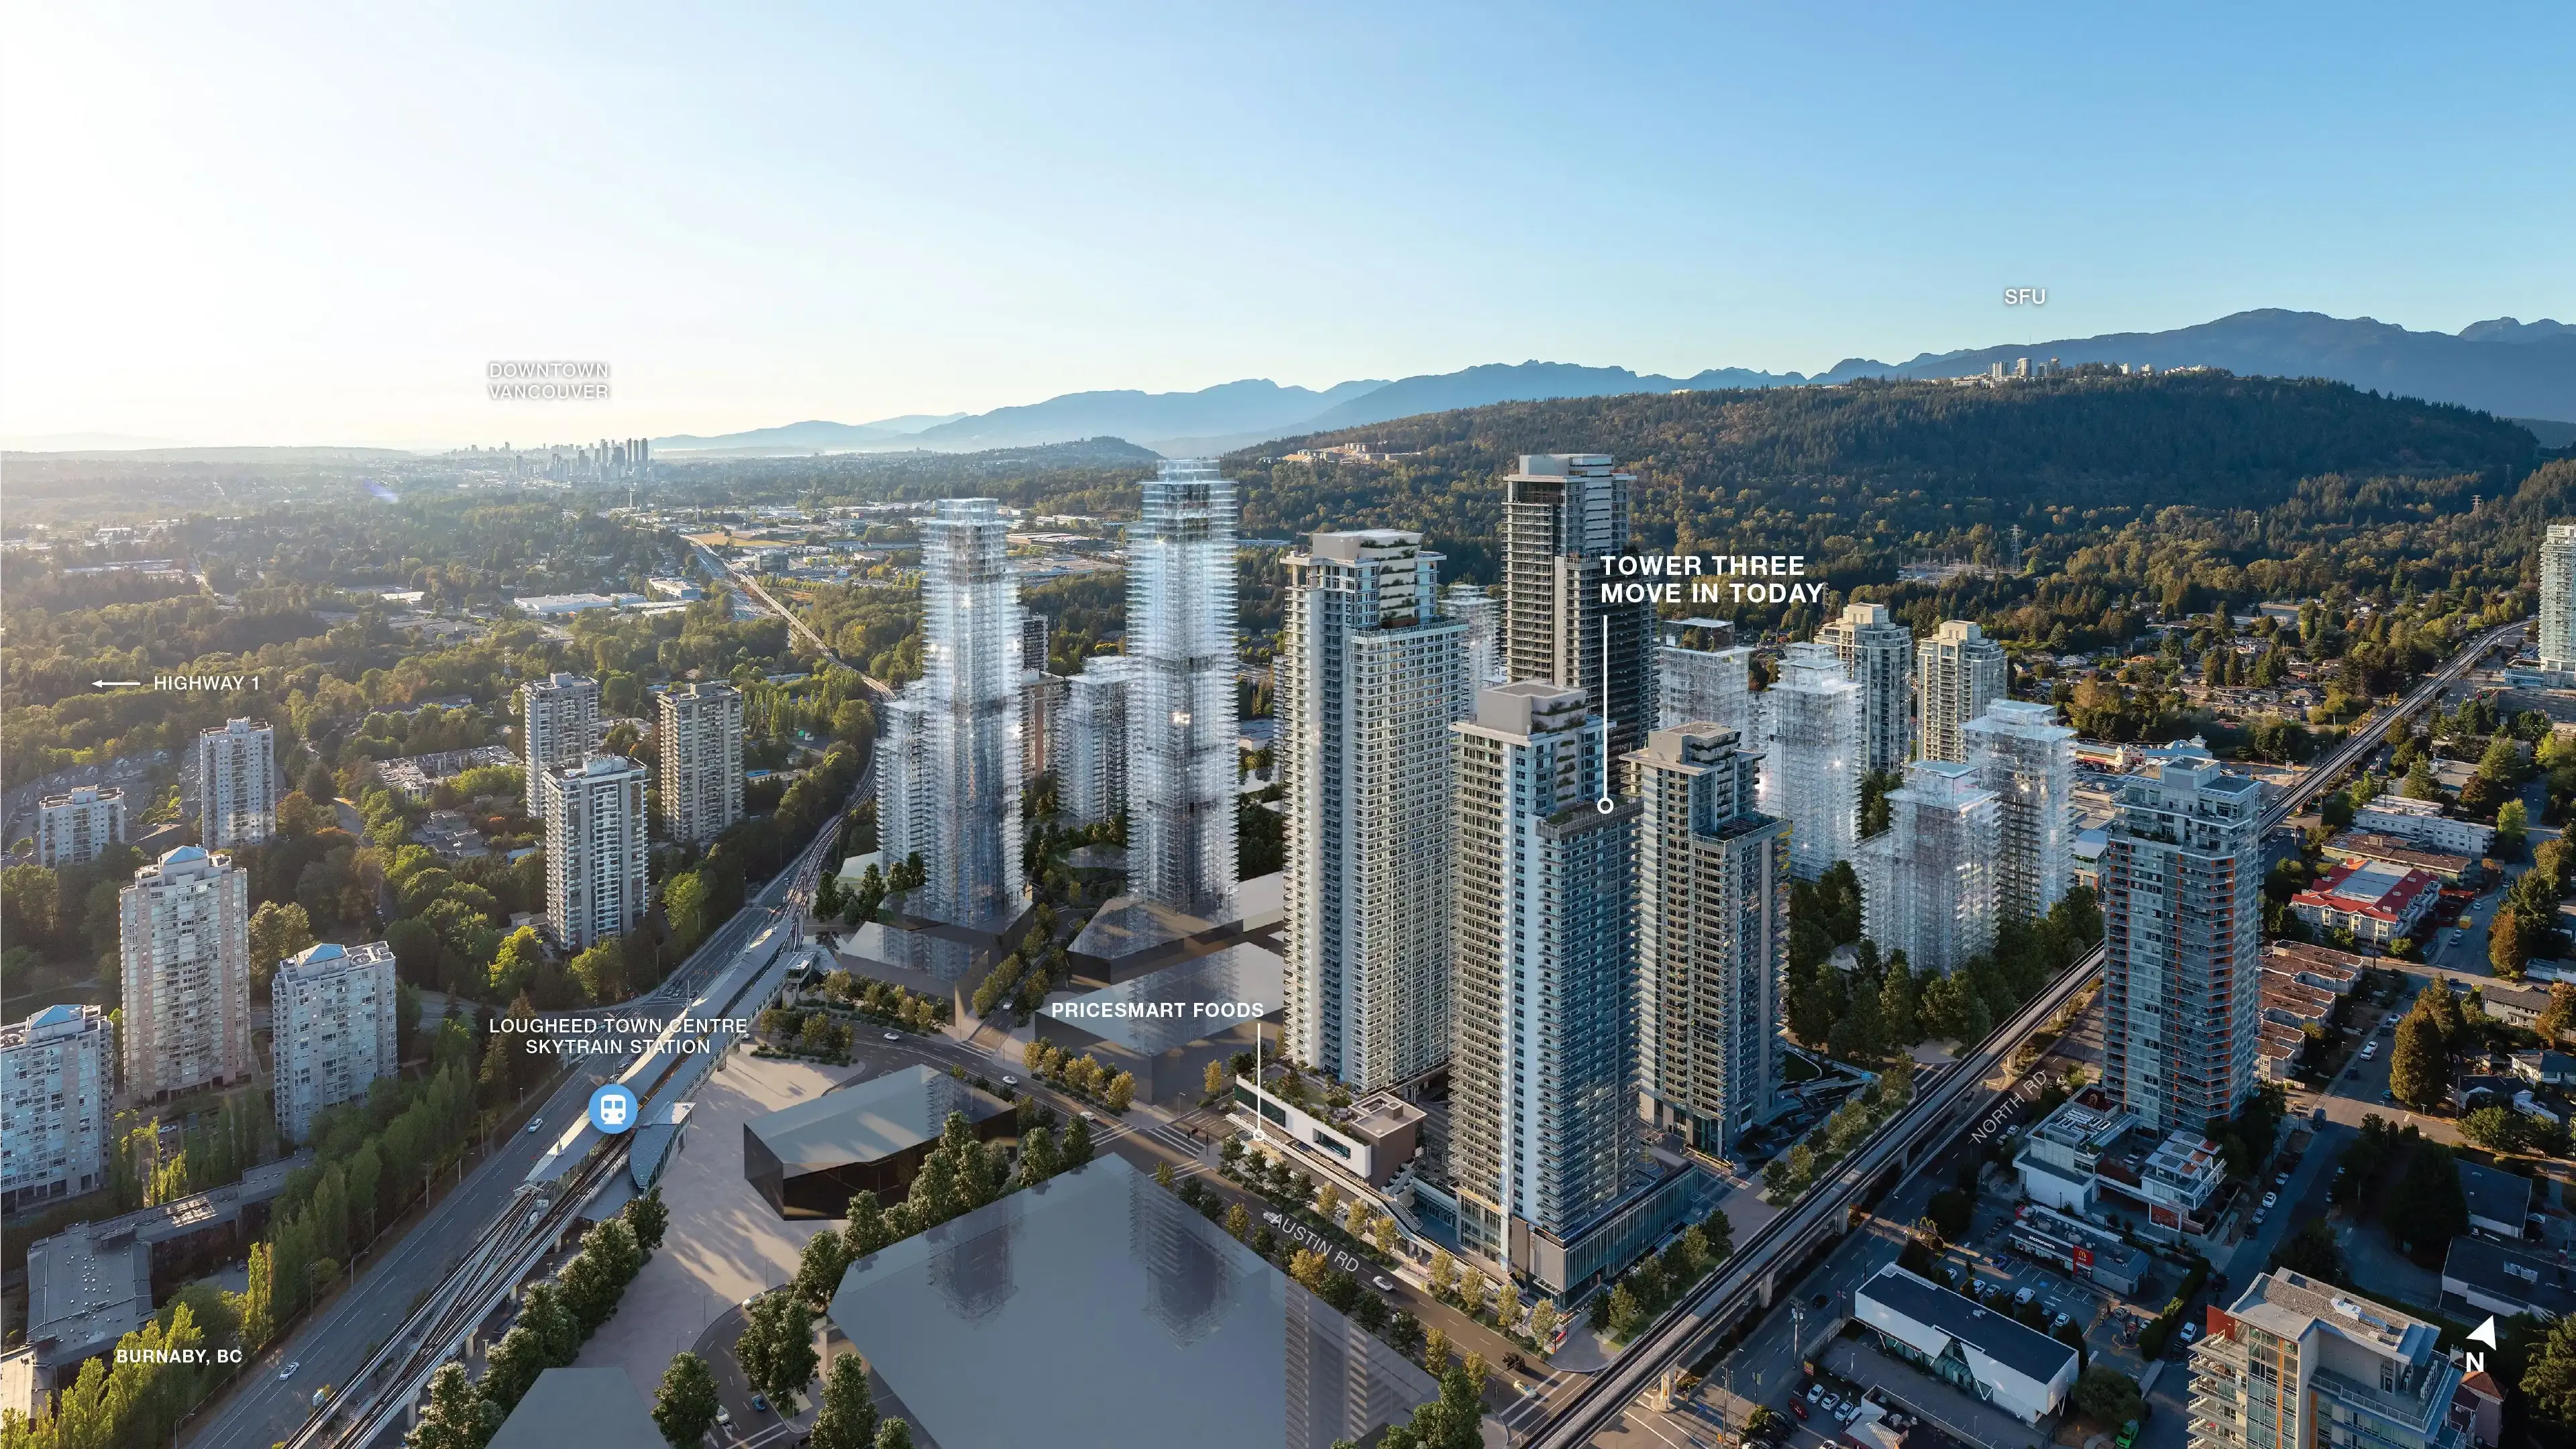
Tower THREE - The City of Lougheed
Tower THREE offers move-in ready, air-conditioned homes above shopping and dining, with PriceSmart Foods and three SkyTrain lines right at your doorstep.
Secure Early-Bird Inventory & Private Pre-Launch Rates
Connect with our certified investment desks to receive verified pricing sheets, upcoming layout configurations, and premium allotment priorities direct from top-tier builders.
Direct Builder Pricing
Absolute transparency. Zero broker markups or commission charges.
First-Access Allotments
Reserve premium layouts and corner residences prior to public price hikes.