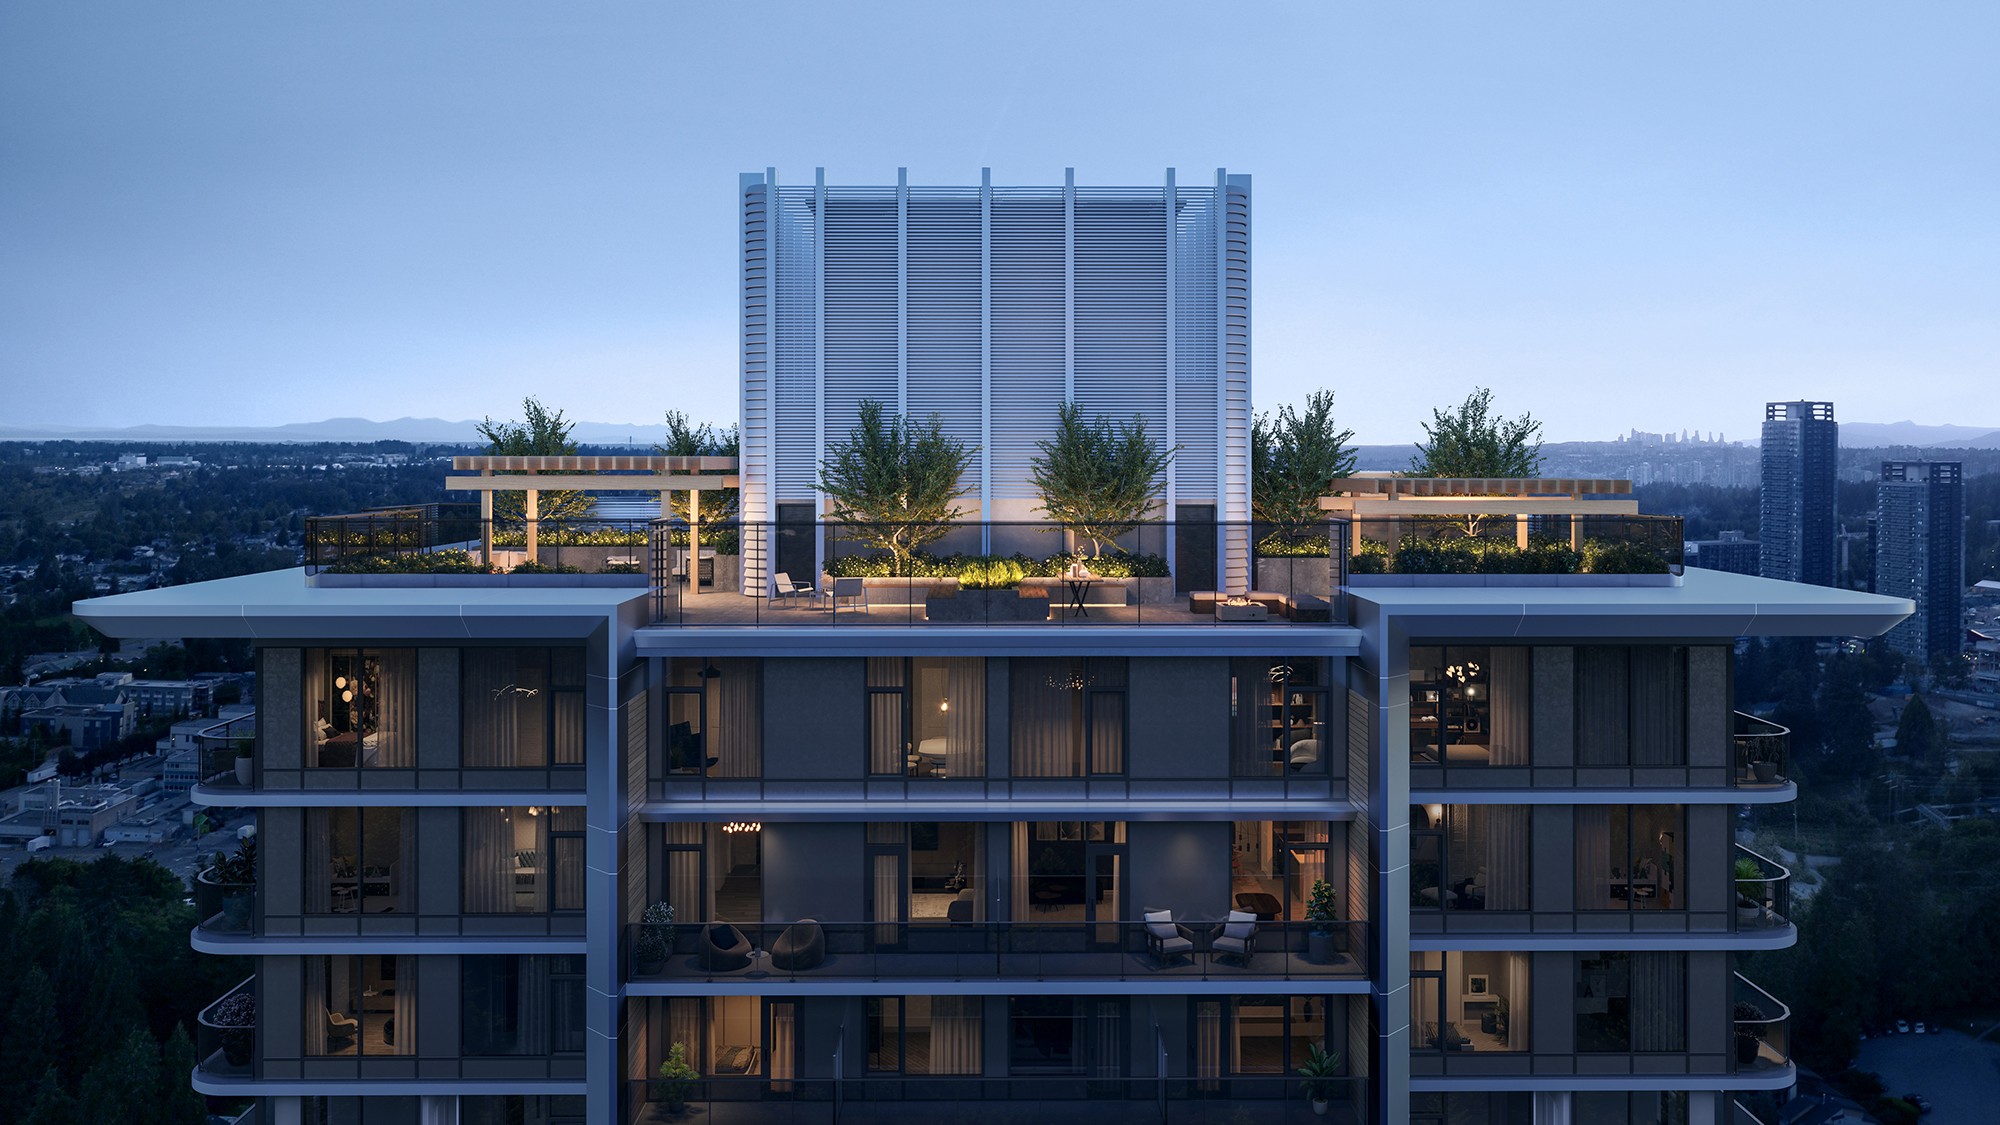
Parksville
Parksville 96, the latest development from Darshan Developments, is set to redefine Surrey’s skyline and urban living experience. This 34-story high-rise tower combines modern design, prime location, and extensive amenities to create a new standard for residential developments in Surrey City Centre.
About the Development
Convenient access to one of the citys largest green spaces, where you can stroll, jog, or take your dog for a walk. Nearby, at Fraser Highway, will be the future 140 Street SkyTrain station for car-free travel between Langley and Vancouver.
Investment Highlights
Transit Connectivity & Location Advantages
Check out nearby infrastructure, key roads, metro stations, healthcare access, and top education hubs.
Clubhouse & Outdoor Amenities
About the Developer
Discover the track record, heritage, and delivery credentials of our partner developer.
Darshan Builders
Surrey
Darshan Builders is a leading real estate developer dedicated to creating iconic structures and highly functional residential and commercial landmarks.
Architectural Excellence
High-quality design materials and planning specifications.
Uncompromising Trust
Fully compliant and verified development frameworks.
Similar Pre-Launch Investments
Explore alternative developments matching your criteria, budget, and locations
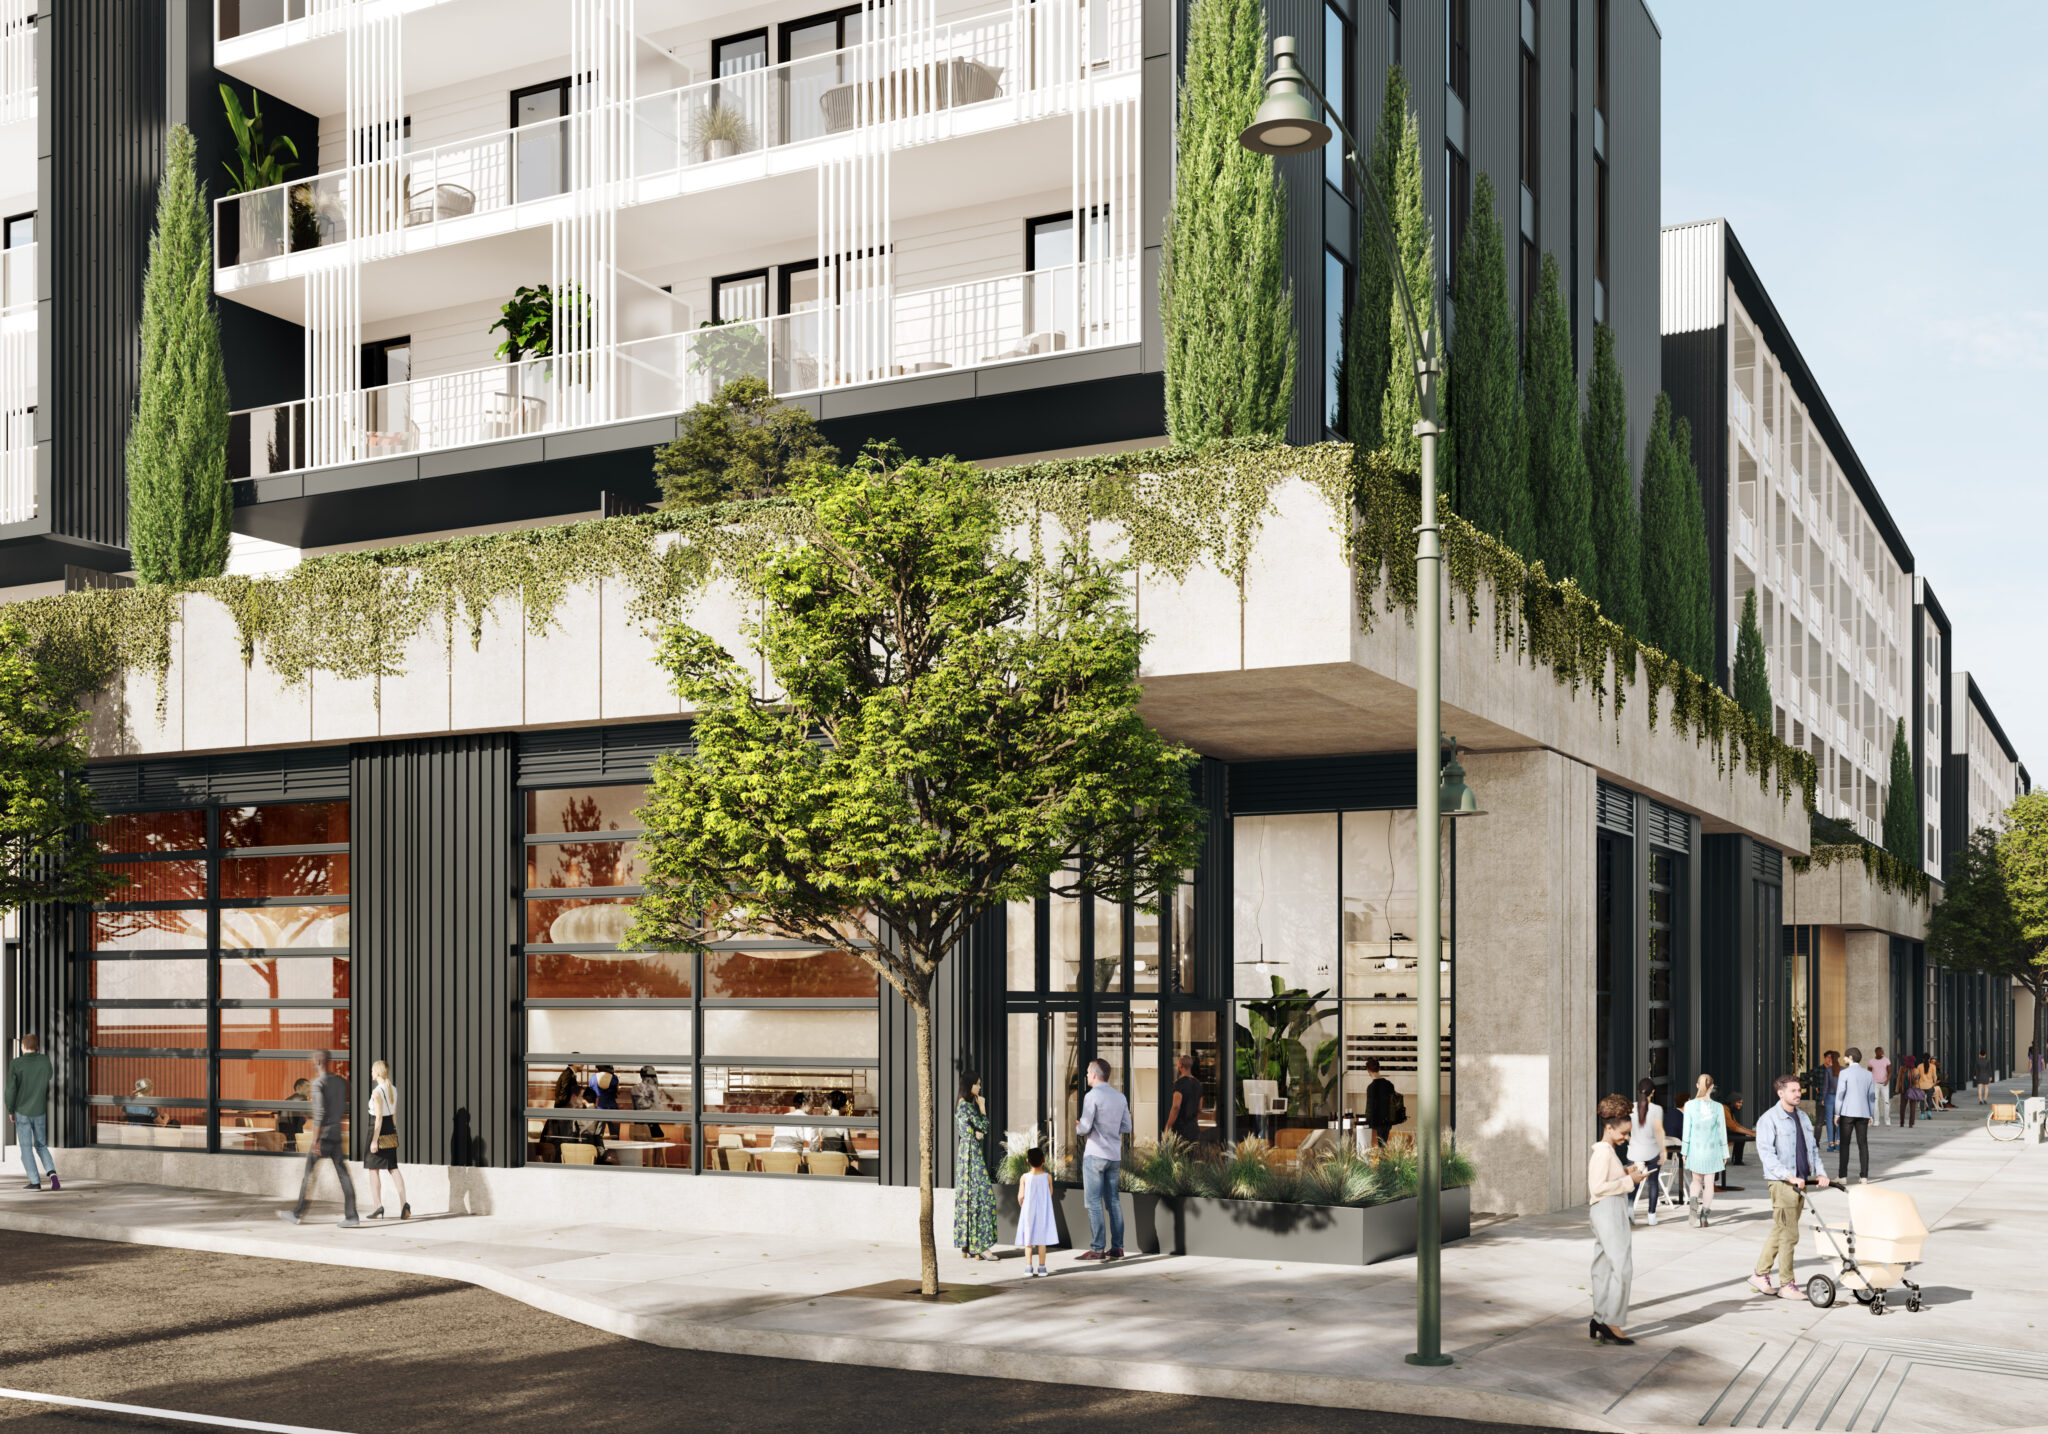
Moody Yards
Moody Yards by Mosaic is where modern living meets the best of Port Moody, with thoughtfully designed homes by world-renowned MGA Architects. Enjoy bright, stylish interiors, a 36,000 sq. ft. shared backyard, private co-work studio, and cafés, shops, and services right at your doorstep.
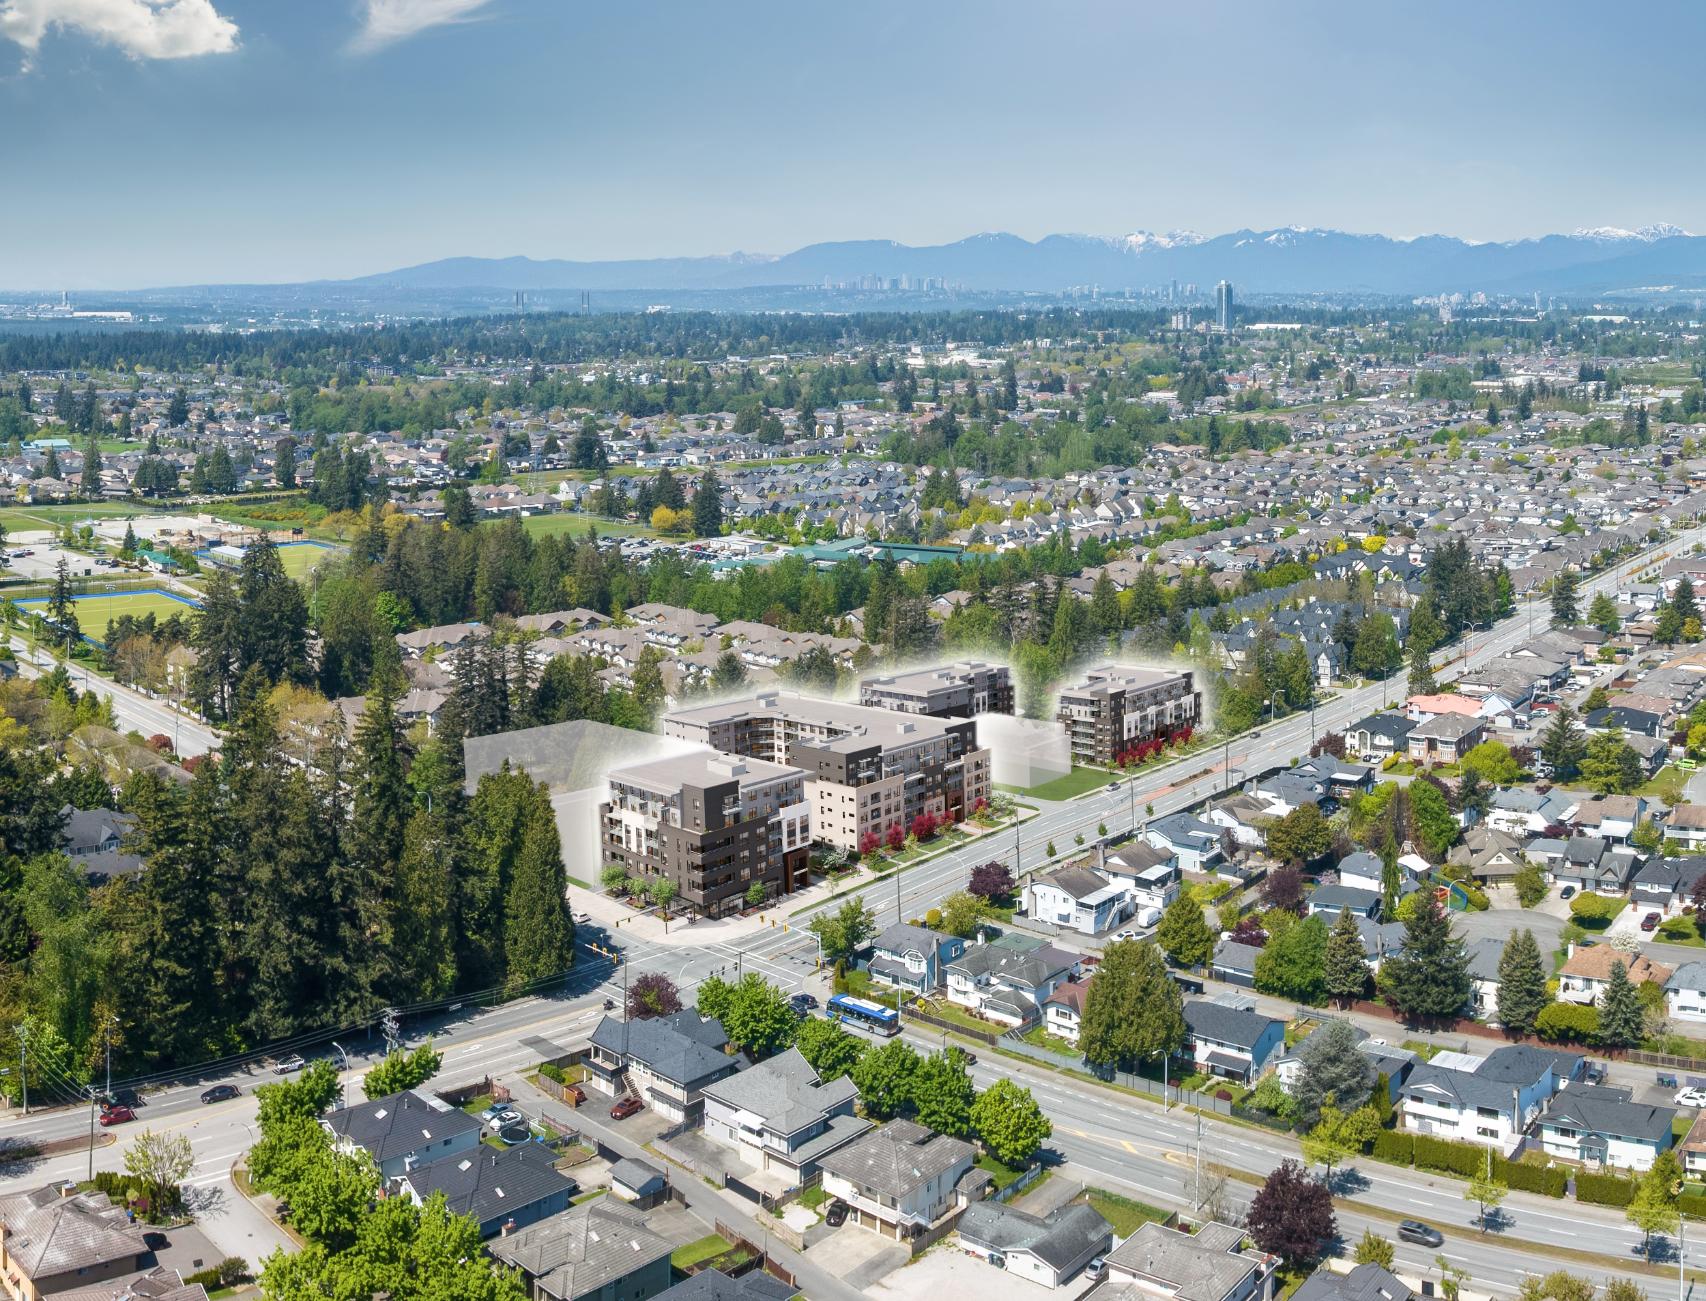
Harth at Tamanawis Park
Harth at Tamanawis Park brings vibrant Surrey living to Newton with thoughtfully designed mid-rise homes surrounded by schools, parks, and local shops. Set beside Tamanawis Park, the community offers a comfortable blend of modern living, green space, and everyday convenience.
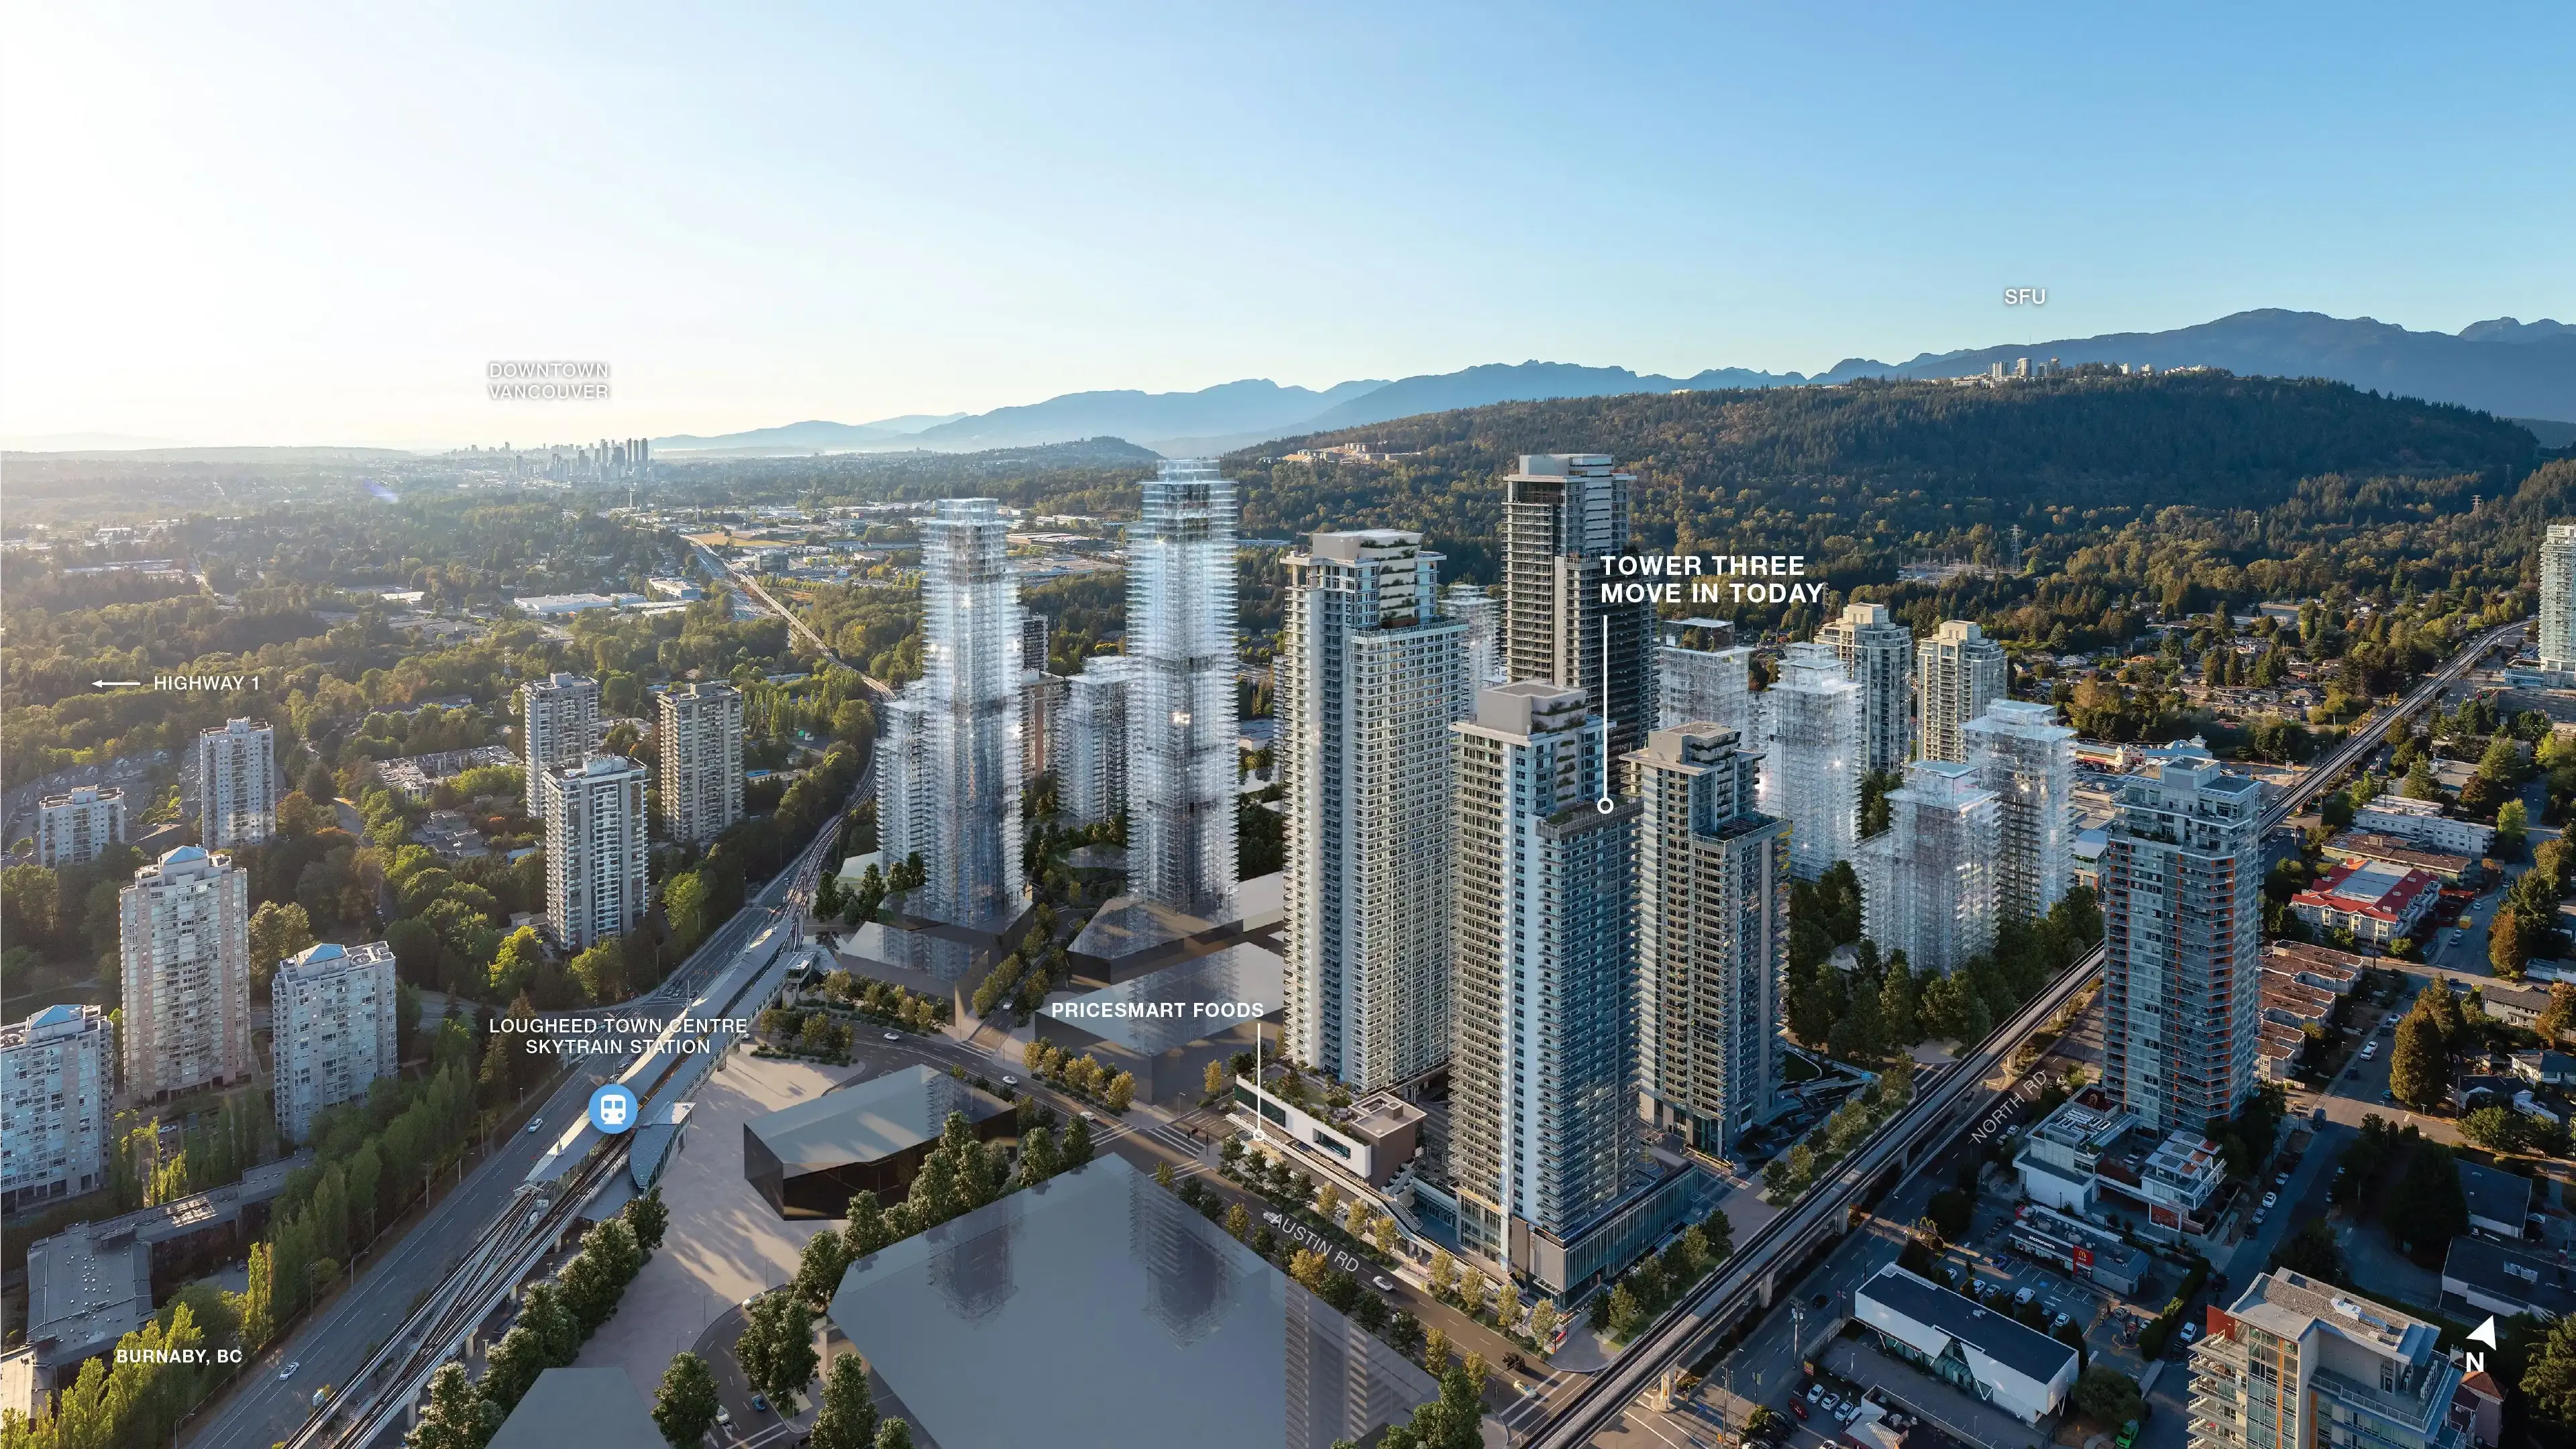
Tower THREE - The City of Lougheed
Tower THREE offers move-in ready, air-conditioned homes above shopping and dining, with PriceSmart Foods and three SkyTrain lines right at your doorstep.
Secure Early-Bird Inventory & Private Pre-Launch Rates
Connect with our certified investment desks to receive verified pricing sheets, upcoming layout configurations, and premium allotment priorities direct from top-tier builders.
Direct Builder Pricing
Absolute transparency. Zero broker markups or commission charges.
First-Access Allotments
Reserve premium layouts and corner residences prior to public price hikes.